
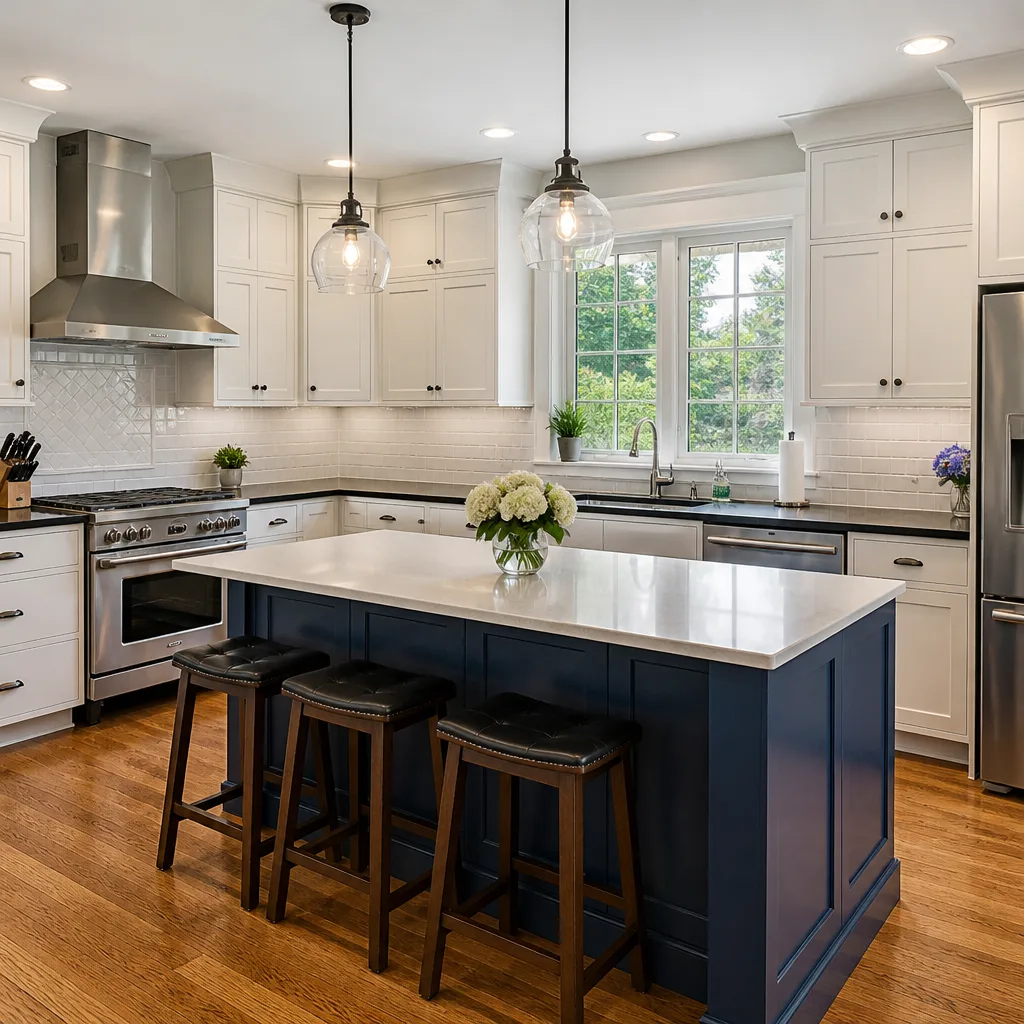
 Kitchen remodeling
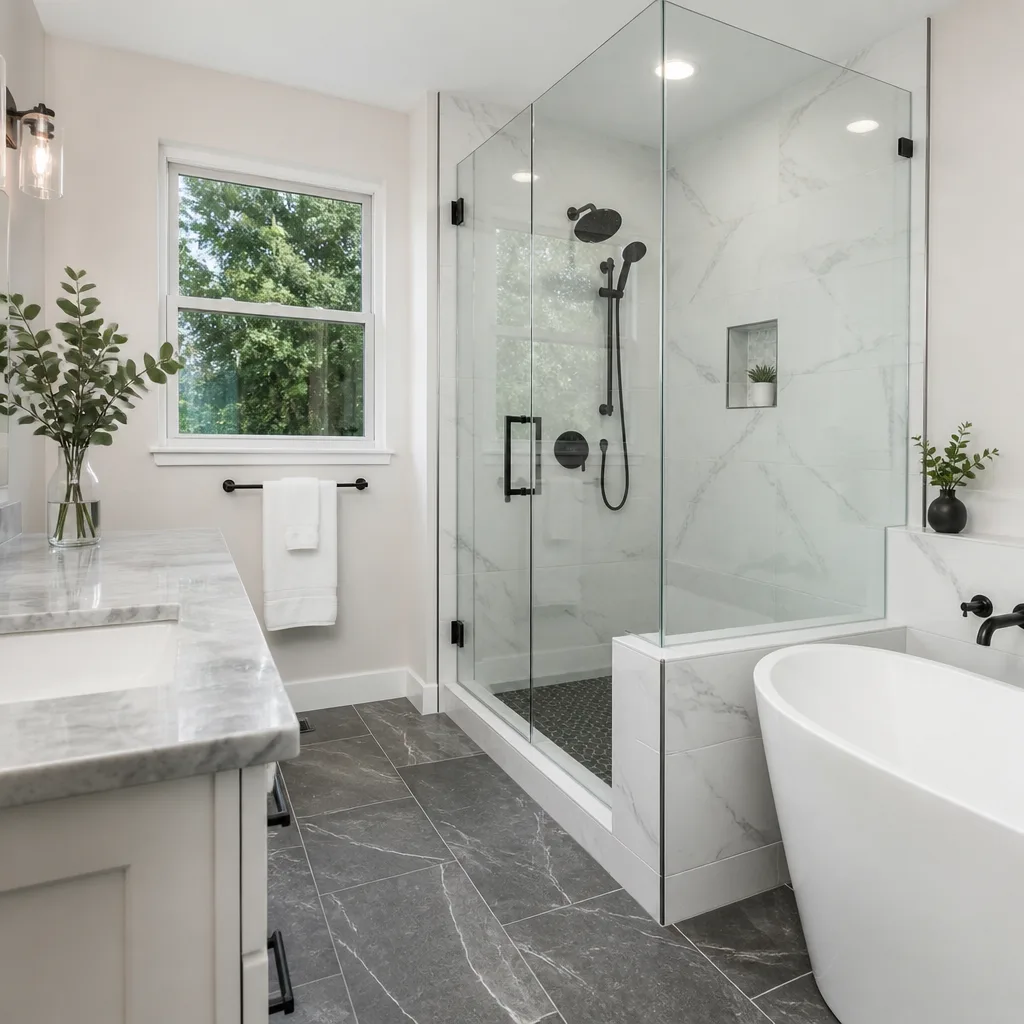 Bathroom remodeling
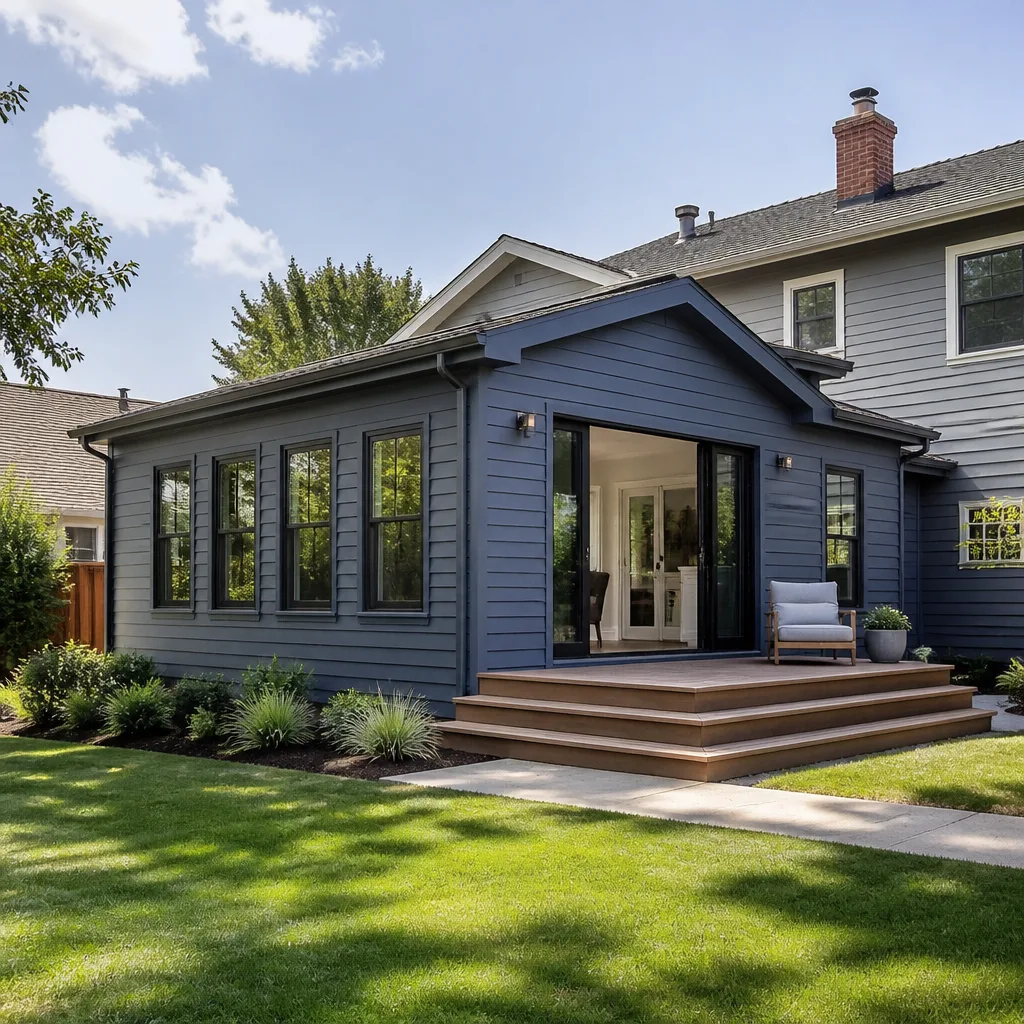 Home additions & ADU
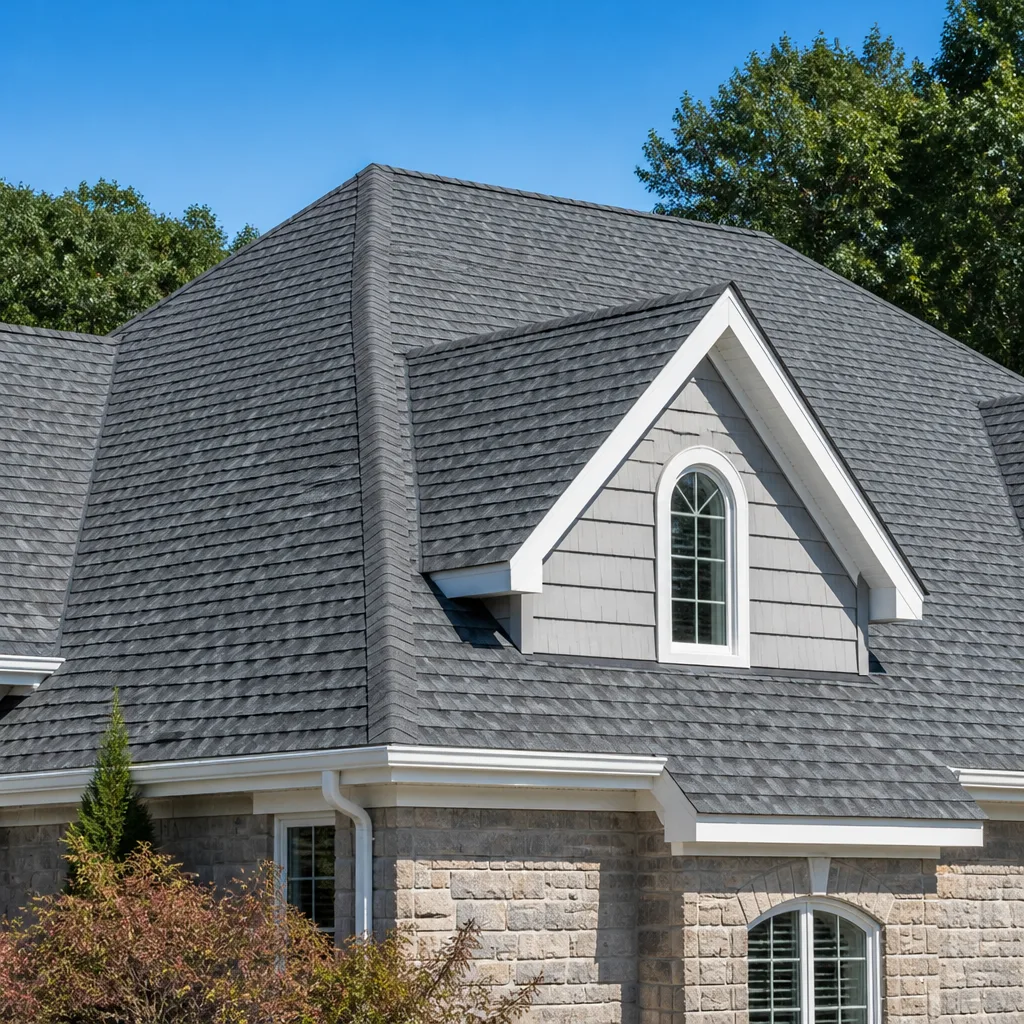 Roofing
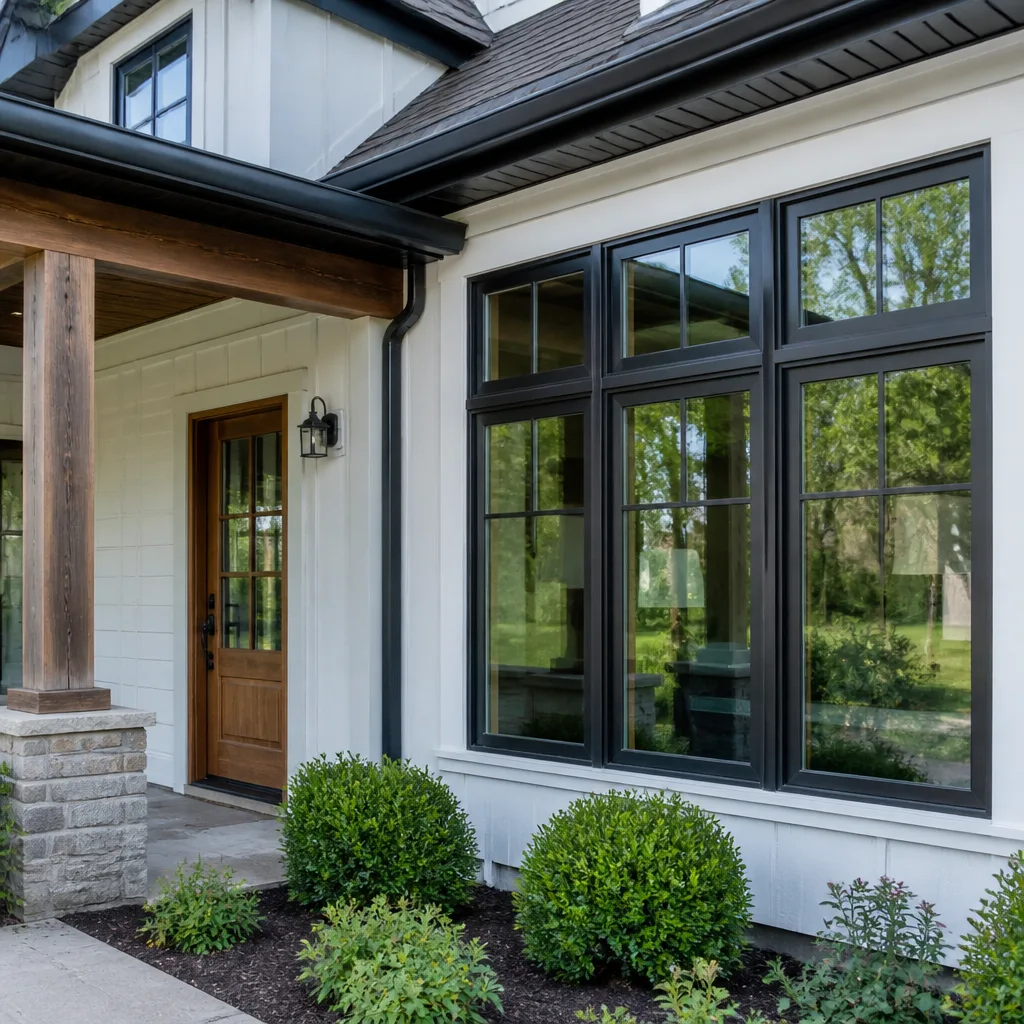 Windows & doors
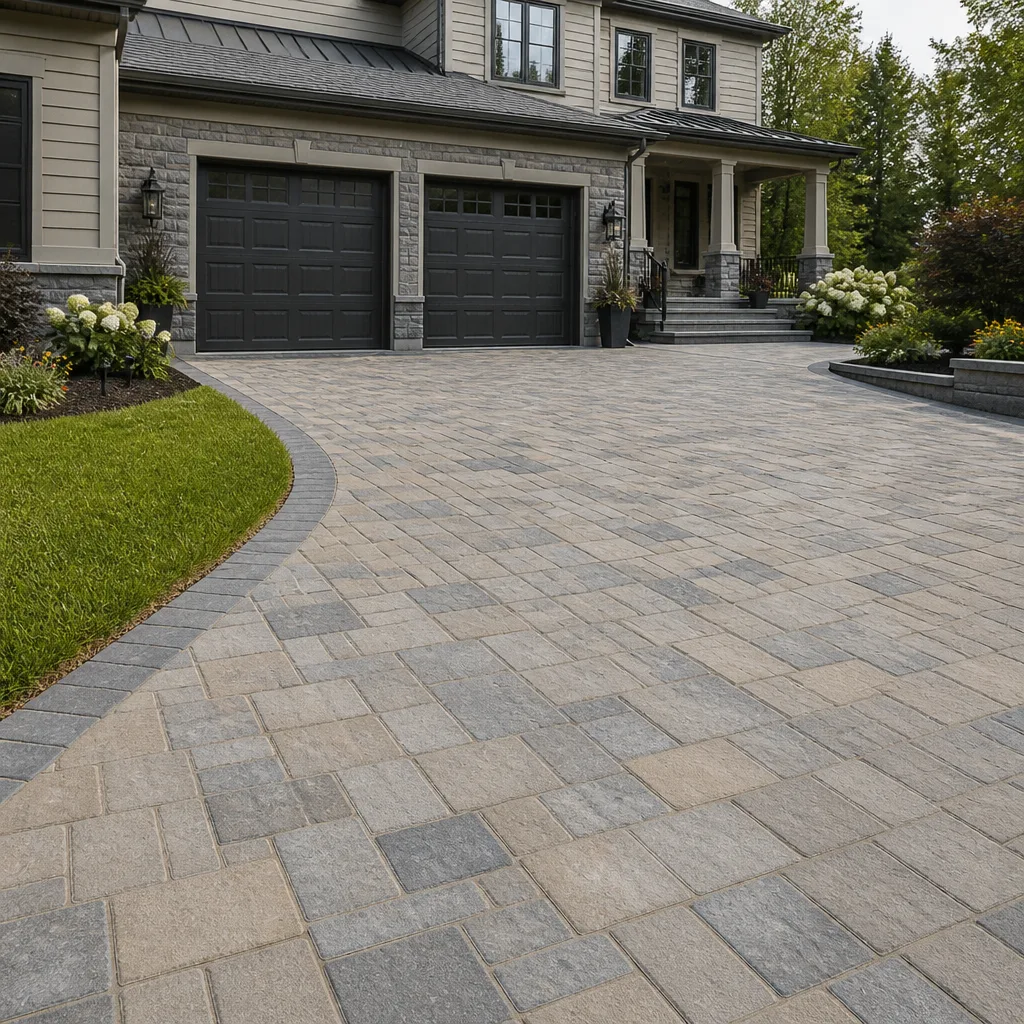 Driveway & pavers
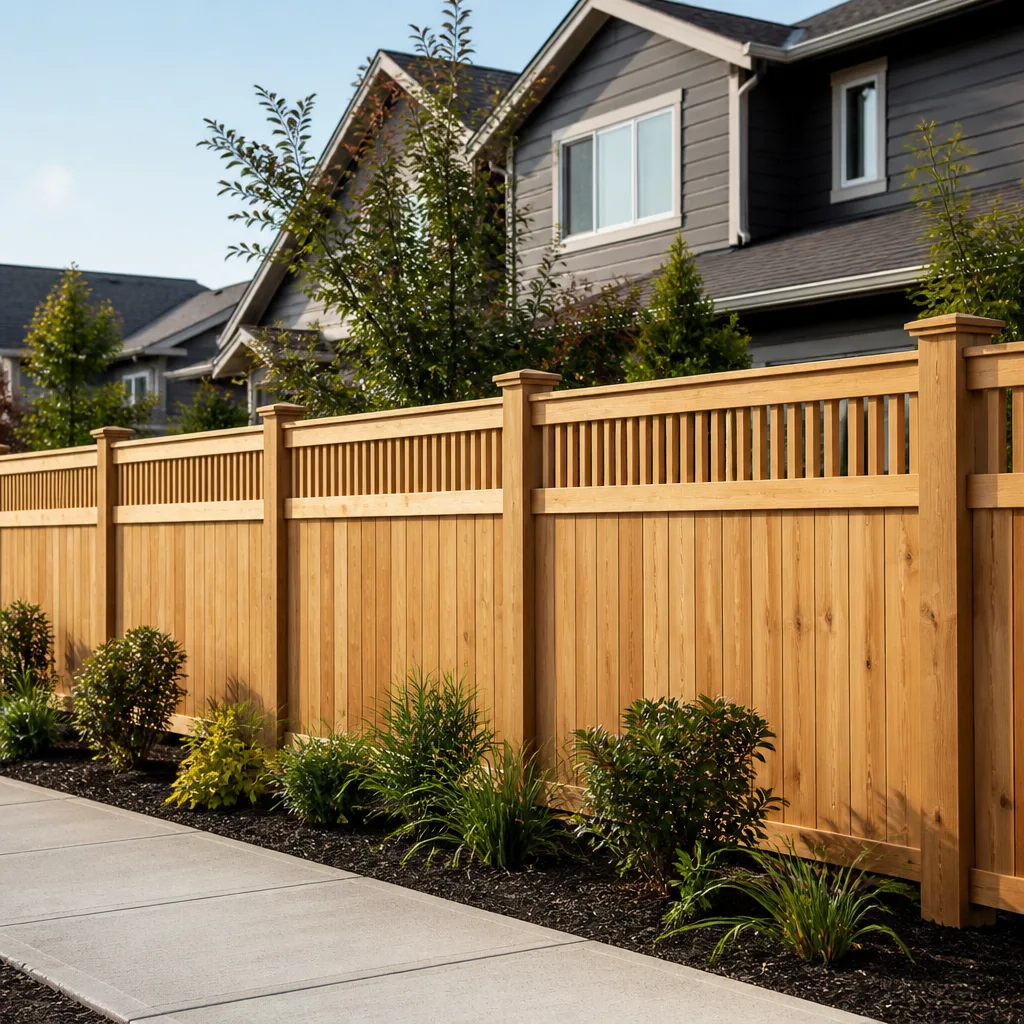 Fence
Free written scope consultation - allowances, timeline, and change-order rules on paper before a single trade is scheduled
Styles & brands we work with
- Kitchen remodeling
- Bathroom remodeling
- Home additions & ADU
- Roofing
- Windows & doors
- Driveway & pavers
- Fence
See the difference
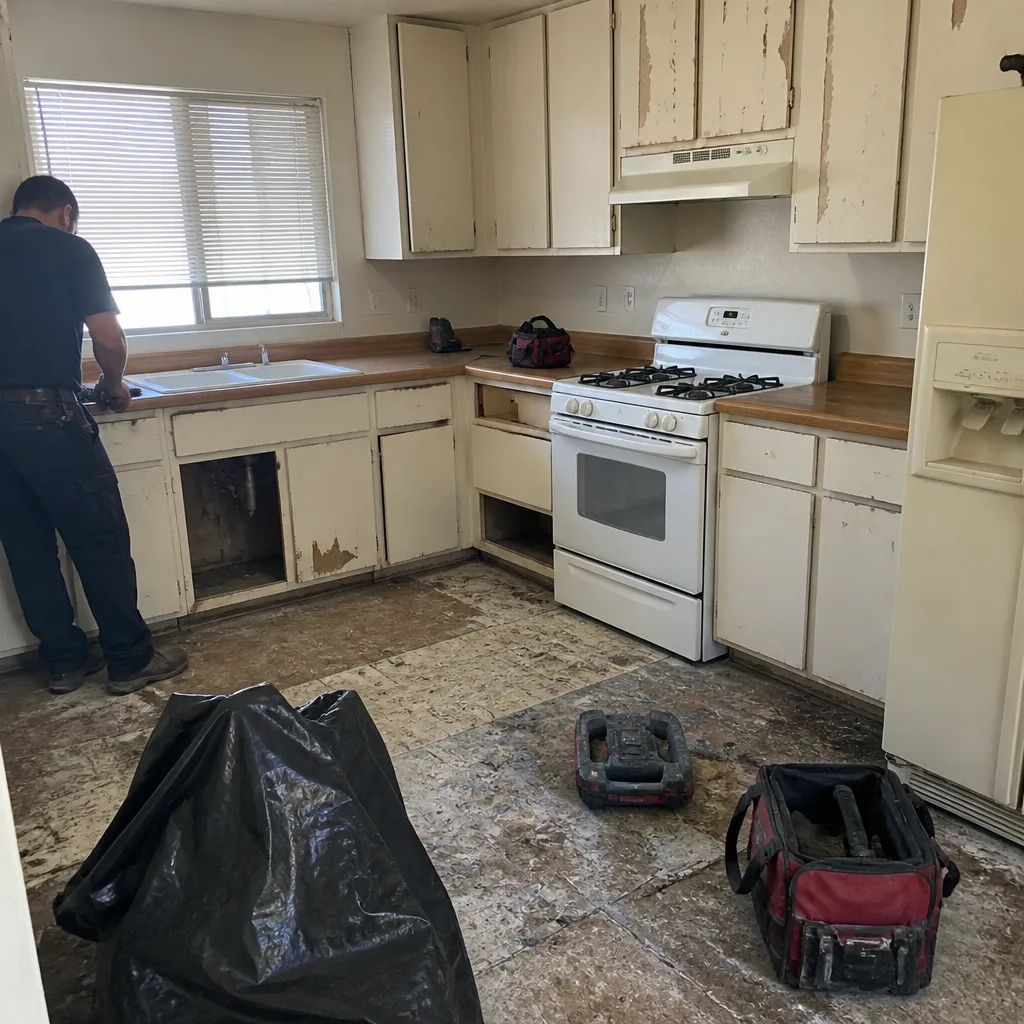 Before
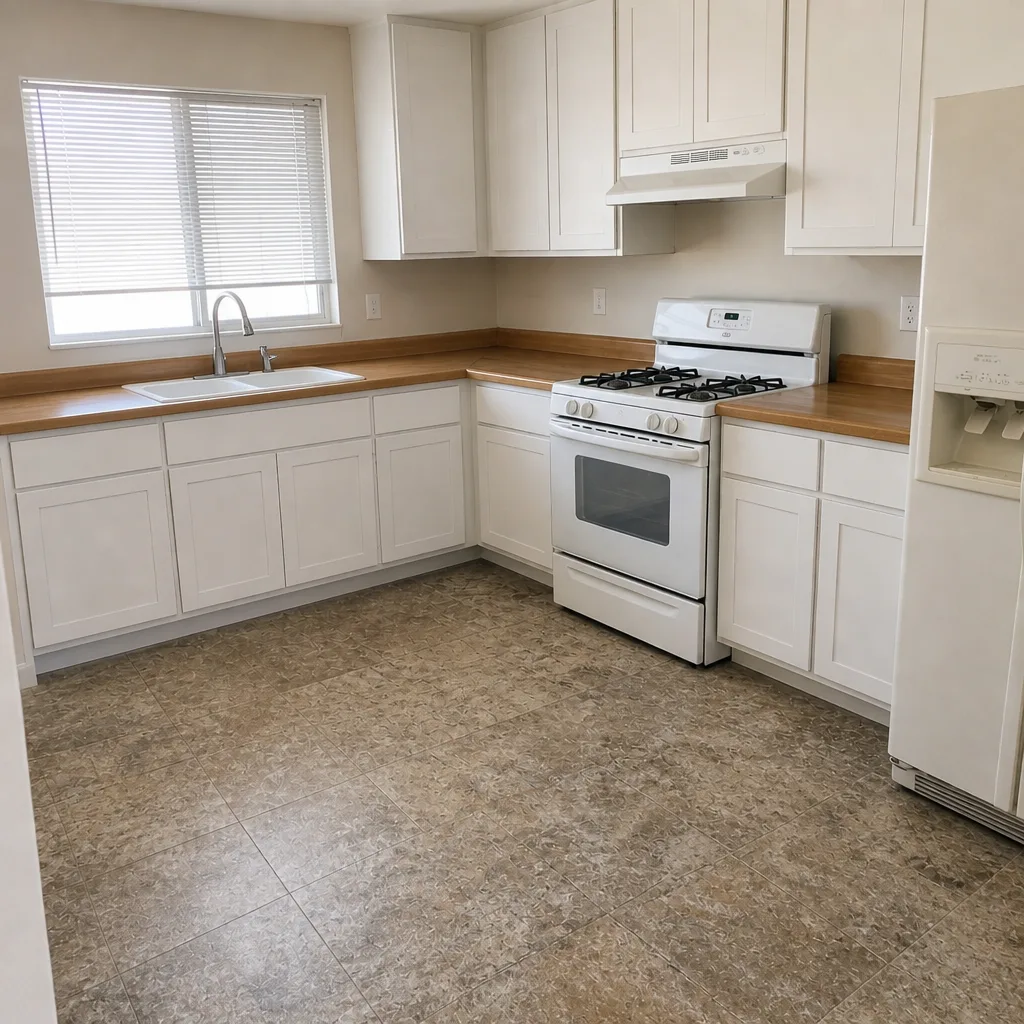 After
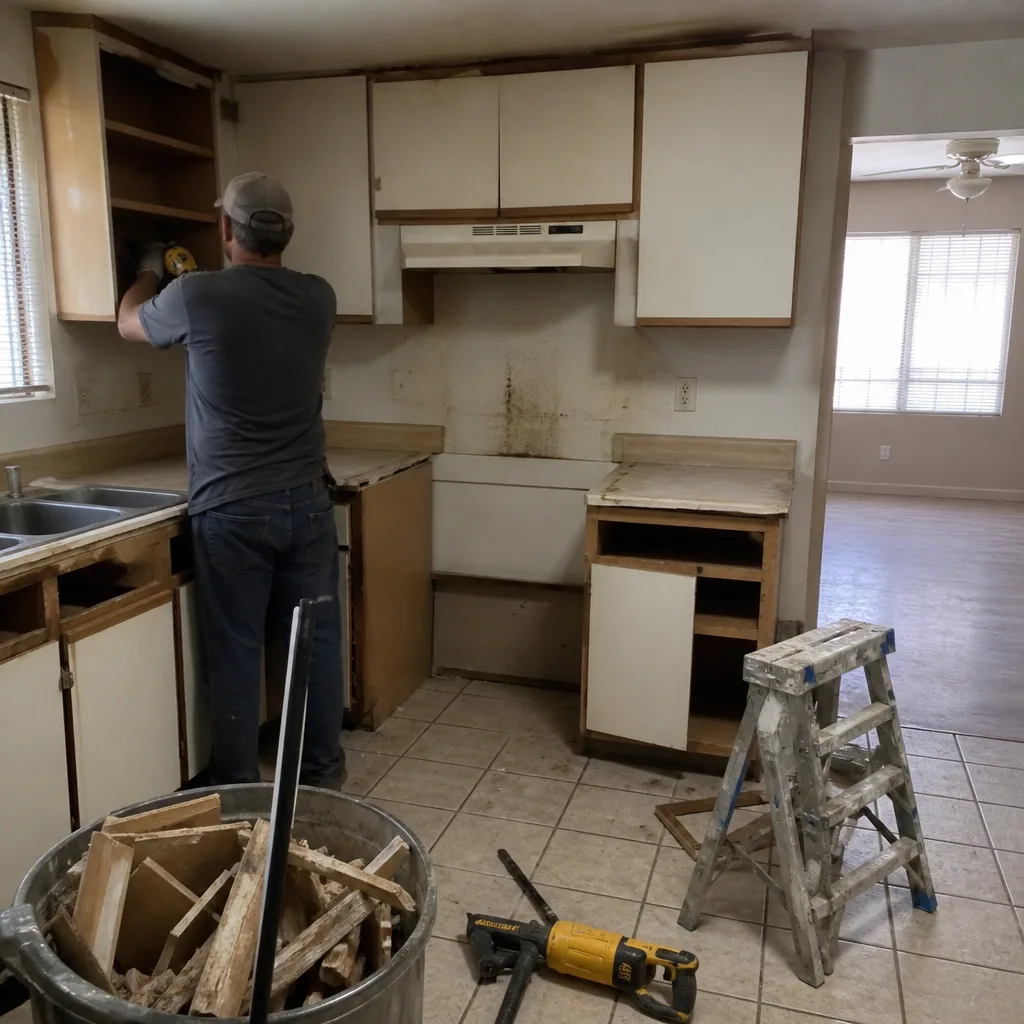 Before
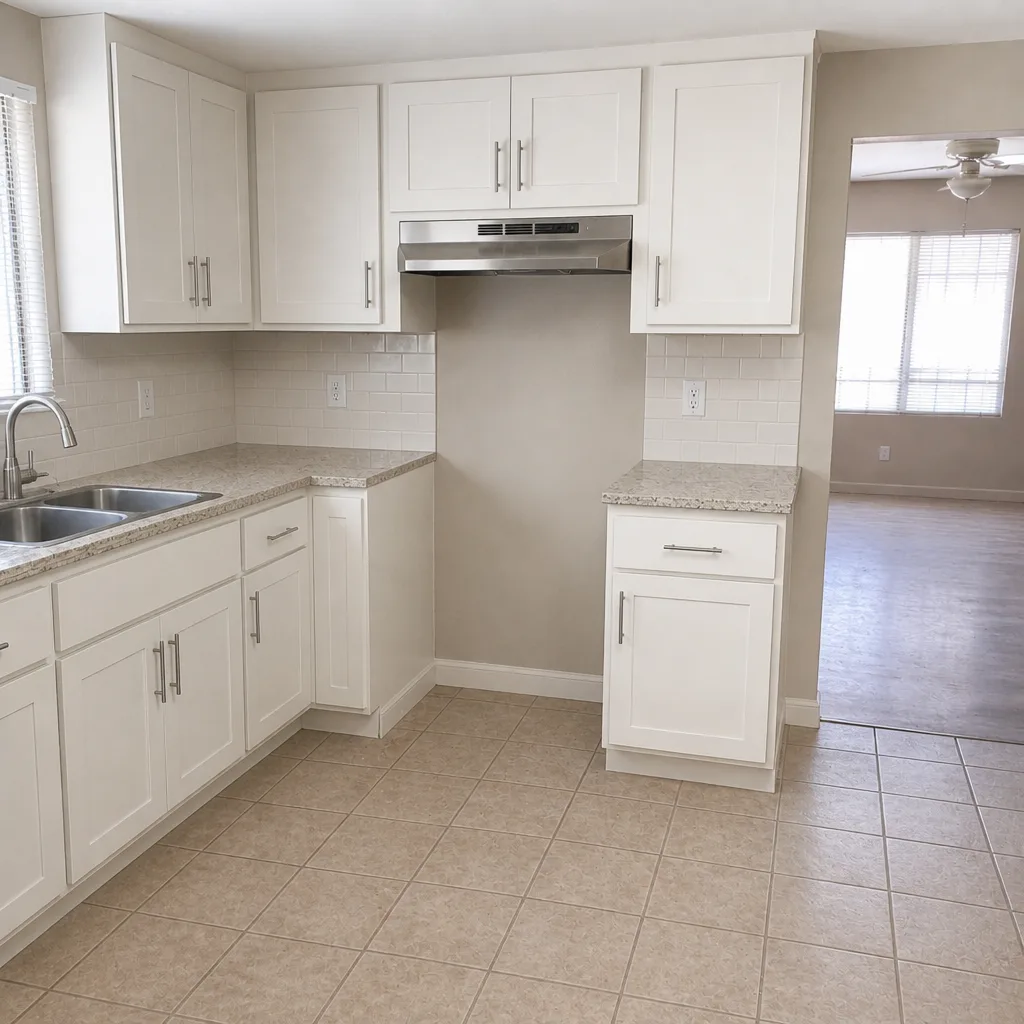 After
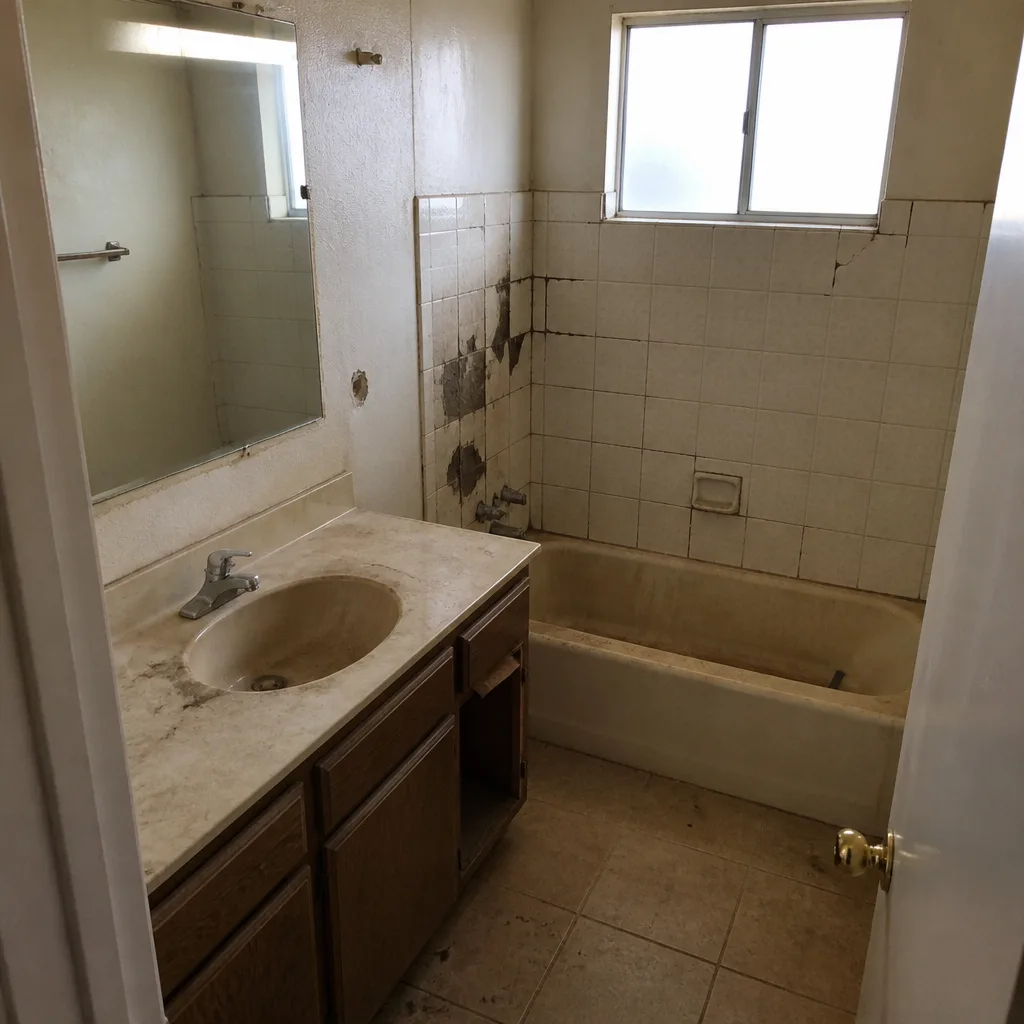 Before
 After
Kitchen Design & Layout in Las Vegas, NV
Kitchen design and layout work is the planning phase that decides where the sink, range, island, and storage land before anyone opens a wall. In Las Vegas, a good layout also has to survive a southwest-facing window in July, a wall shared with a hot garage, and cabinets that sit against block. We’re Barrett & Sons Construction. Tom Barrett’s name is on the truck, his sons run the crews, and every kitchen we design comes with permits pulled, allowances written down, and a 90-Day Done Right Promise on the finished job. Call (866) 814-4155 and a live person picks up, day or night.
This page is about the design and layout half of the work. For the full picture of cabinets, counters, and trades, see our Kitchen Remodeling page. The layout is the part you live with every day, so it’s worth getting right before demolition starts – and it’s the part that costs the least to change on paper.
Key Takeaways
- Most Las Vegas design-and-layout packages run $1,800 to $6,500 as a standalone service, or get folded into the remodel as a line item.
- A layout that ignores afternoon sun on the west wall will run your AC harder and overheat your pantry. We plan for it.
- Moving a sink or range means new plumbing and gas – that’s permitted work, and we pull the permit.
- Every allowance is on paper before work starts. A change order comes in writing before a nail moves.
When You Need Kitchen Design & Layout
Design comes before cabinets. If you’re pricing a remodel and nobody has measured your kitchen or asked how you cook, you’re about to buy a layout that was made for someone else’s house. Here’s when homeowners in Las Vegas call us for design and layout work:
- The kitchen fights itself. The oven door bangs the fridge, the dishwasher blocks the walking path, and only one person fits at the sink in a house that hosts Thanksgiving. That’s a layout problem, not a cabinet problem.
- You’re renovating an older home. In neighborhoods like Paradise Palms or the older tracts off Charleston and Rancho, galley kitchens built for 1960s appliances leave almost no counter space next to a modern range. We redesign the work triangle around what you actually cook on.
- You’re opening up a wall. Taking down the barrier between kitchen and dining or living means figuring out load path, ventilation, and where the island goes. That’s structural and design work at the same time.
- The sun bakes one side of the room. A west- or south-facing kitchen window here pours in heat from May through September. We plan counter placement, window treatments, and even appliance locations so you’re not cooking in a greenhouse.
- You’re adding a casita or ADU kitchen. Small-footprint kitchens near Summerlin and Henderson borders need tight layouts with full function – a real design job, not a mini-fridge and a hot plate.
- You’re aging in place. Lower counters, pull-out shelves, a wall oven at eye level, and wider walkways. Many of our customers are 50 to 70 and want a kitchen they can use for the next twenty years.
Our Kitchen Design & Layout Process
Here’s how we actually run it, in order. No mystery, no “design fee” that vanishes into a black box.
- Walk-through and measure. We come out, measure the room to the inch, note window orientations, check what’s behind the walls, and talk to you about how you cook, where you stand, and what you’re tired of. Free estimate, no trip charge inside the county.
- Layout options. You get drawn options with dimensions – work triangle, island or peninsula, appliance placement, and storage. We name the cabinet brands we can install here, including KraftMaid and Wellborn, and show you the door styles and finishes that fit the layout you pick.
- Allowances and scope in writing. Every allowance is written into the scope – cabinets, counters, tile, lighting, plumbing fixtures. As Tom says, an allowance that isn’t on paper is a surprise waiting for a date. You’ll see the numbers before we order anything.
- Permits and inspections. If the layout moves plumbing, gas, or a wall, that’s a permit. We pull it and get the inspections signed. The permit inspector works for you, not for us – that’s why we like him.
- Build-out by our crews. Tom’s sons and their teams do the work behind the design. No strangers, no mystery subs. Background-checked crew members, uniformed on every visit.
- Punch list and the promise. We walk it with you. If something’s off, the 90-Day Done Right Promise is written on the contract, and one call brings Tom back to make it right.
Kitchen Design & Layout Pricing in Las Vegas
Design and layout costs depend on whether you want simple drawings or full plans with structural changes and selections. Here are honest ranges based on what we see in Las Vegas kitchens. These are design and layout figures – cabinet, counter, and labor costs are separate and covered on the Kitchen Remodeling in Las Vegas page.
| Service | Typical Range | Notes |
|---|---|---|
| Layout consultation + measured drawings | $350 – $900 | Best when cabinets and appliances stay roughly in place |
| Full design package (multiple options, selections, specs) | $1,800 – $4,200 | Cabinets, counters, lighting, finish schedule |
| Layout with moved plumbing or gas | Add $600 – $1,800 | Requires permit; plumbing and gas re-routing |
| Structural wall removal | Add $1,500 – $5,000 | Engineering, beam, and permit figured into the plan |
| ADU or casita kitchen layout | $900 – $2,600 | Tight footprints need the most careful planning |
What moves these numbers: whether walls move, how many plumbing and gas changes you need, the complexity of the cabinet run (custom vs. semi-custom like KraftMaid or Wellborn), and whether you want a designer-drafted finish schedule. Premium counters like Cambria quartz run higher than laminate and change the edge and support design.
We give you a no-hassle upfront price, and every change comes as a written change order before any scope change touches the job. Ask for the Free Second Opinion on Any Written Estimate – we’ll look at a competing bid with you. And we publish a permanent 10% Senior & Veteran discount, plus $40 Off Any Repair Over $200.
Why Choose Barrett & Sons for Kitchen Design & Layout in Las Vegas
We’re owner-operated. Tom Barrett founded Barrett & Sons in 1998, and his sons run the crews – so the person who designs your kitchen is still around when the last cabinet goes in. That matters in a city where a lot of remodeling starts with a call center and ends with a stranger in a rental truck. Our technicians have up to 28 years of experience. Tom’s name, address, and license number are published – look them up before you sign anything. Ask anyone on your street, or check the license yourself.
We pull permits and get inspections signed on every eligible job. We install brands you can look up: KraftMaid cabinets, Cambria quartz, Wellborn cabinetry, and James Hardie siding when the job reaches the outside walls. Every scope, allowance, and price change arrives in writing before work happens. And calls are answered by a live person 24 hours a day, not a voicemail box.
If you’re planning the whole renovation, our home page shows the full range of work we take on. If you want the cabinets and counters priced alongside the layout, the parent service page covers that end to end.
FAQs – Kitchen Design & Layout
How much does kitchen design cost in Las Vegas?
Kitchen design in Las Vegas typically runs $350 to $900 for measured drawings and a layout consultation, or $1,800 to $4,200 for a full design package with selections and specs. Layouts that move plumbing, gas, or a wall cost more because permits and trades are involved. Call (866) 814-4155 for a free estimate – estimates are free.
Do I need a permit for a kitchen layout change?
Yes, if the layout moves plumbing, gas, or a structural wall. Cosmetic work like swapping cabinet doors or repainting usually doesn’t need one. In Las Vegas, gas line and plumbing relocations require permits and inspections, and we pull them on every eligible job so your finished kitchen is signed off and on record. Call us and we’ll tell you plainly whether your plan needs a permit.
Can you fix a bad layout without a full remodel?
Often, yes. Moving an island, changing appliance placement, adding pull-out storage, or reconfiguring cabinet runs can solve most of a bad layout without gutting the room. If the fix means plumbing or gas changes, it goes on the permit. We’ll tell you straight whether it’s a small layout adjustment or a full rework. Call (866) 814-4155 for a free estimate.
How long does design and layout take before construction starts?
Measured drawings and a consultation usually take one to two weeks. A full design package with selections can take three to five weeks, plus time for permit review if walls, plumbing, or gas are moving. We give you a written schedule with the scope, so you’re not guessing when crews start. Call us today and we’ll walk you through your timeline.
Contact Barrett & Sons Construction Las Vegas
If your kitchen fights itself or you’re planning a renovation and haven’t laid out the space yet, call (866) 814-4155 for a free estimate. A live person answers, day or night. We’ll measure the room, talk through how you cook, and put the layout on paper before anyone buys a cabinet. Design the kitchen once, live in it for twenty years – that’s the goal, and we’ll stand behind it with the 90-Day Done Right Promise.
Written by the team at Barrett & Sons Construction Las Vegas, serving Las Vegas.