
Last updated November 17, 2026
 Home additions & ADU
 Kitchen remodeling
 Bathroom remodeling
 Roofing
 Windows & doors
 Driveway & pavers
 Fence
Free written scope consultation - allowances, timeline, and change-order rules on paper before a single trade is scheduled
How Long Does Home Additions & ADU Take? Timelines and What to Expect
Clark County’s building department has averaged 6 to 10 weeks for addition permit approval in recent years. That window opens after your plans are finalized, not the day you decide to build. Which means most Las Vegas additions don’t break ground until 3 to 4 months after the homeowner shakes hands with a contractor. That gap between the handshake and the first shovel is where budgets and patience go to die. This guide maps the whole calendar month by month – design, engineering, permit queue, inspection rounds, construction, and the punch list – so you can plan against reality instead of a straight-line chart that ignores how Las Vegas actually permits and inspects work.
Quick Answer
A typical attached room addition in Las Vegas takes 7 to 11 months from signed contract to final inspection: roughly 3 to 4 months for design, engineering, and Clark County permit approval, then 4 to 6 months of construction, then 3 to 6 weeks for punch list and certificate of occupancy. A detached ADU stretches that to 10 to 14 months. A garage conversion is the fastest path at 5 to 8 months, mostly because it moves through a lighter permit review and avoids new foundation and utility trenching.
Styles & brands we work with
- Kitchen remodeling
- Bathroom remodeling
- Home additions & ADU
- Roofing
- Windows & doors
- Driveway & pavers
- Fence
Table of Contents
- Why Pre-Construction Eats Most of the Timeline
- How Clark County Inspection Scheduling Adds Weeks
- Realistic Timelines by Addition Type
- ADU Timelines: What Makes Them Different
- What Legitimately Speeds Up the Schedule
- What Doesn’t Speed Up the Schedule
- The Punch List and Final Inspection Phase
- Common Mistakes to Avoid
Why Pre-Construction Eats Most of the Timeline
Homeowners budget for hammers and lumber. They don’t budget for the four months of paperwork that come first. In our experience working Las Vegas additions, pre-construction is the single longest phase of the project, and it’s the one most national contract quotes quietly leave out.
Here’s what actually happens before a single nail is driven:
- Design (3 to 6 weeks). You meet with a designer or draftsperson, settle the footprint, roof tie-in, window placement, and interior layout. Changes here are cheap. Changes after engineering are not.
- Structural engineering (2 to 4 weeks). An engineer stamps the drawings for framing, shear, and foundation. Las Vegas soils and wind loads mean this isn’t a rubber-stamp step.
- Plan submission and completeness review (1 to 2 weeks). Clark County checks that the package is complete before it enters the queue. An incomplete submittal gets kicked back and the clock restarts.
- Permit approval queue (6 to 10 weeks average). This is the window that peaked post-pandemic and hasn’t fully recovered. It’s the reason additions don’t break ground in month one.
- Material ordering and lead times (2 to 6 weeks, runs parallel). Windows, doors, and specialty fixtures can extend this. Pre-ordering Andersen or Marvin windows during the permit wait is one of the few ways to compress the schedule.
Add it up and you’re looking at 3 to 4 months of pre-construction on a straightforward addition, longer if the design changes mid-stream or the county asks for revisions. That’s the honest number, and it’s why we build it into every written schedule we hand a homeowner in Las Vegas before work begins.
How Clark County Inspection Scheduling Adds Weeks
Permit approval gets you a piece of paper. Inspections get you a certificate of occupancy. And the inspection calendar in Clark County is its own bottleneck that most national timelines ignore.
A typical addition runs through several inspection rounds: foundation, framing, rough-in (electrical, plumbing, mechanical), insulation, and final. Each round gets scheduled separately, and the gaps between rounds add up. Framing and rough-in inspection waits alone can add 1 to 2 weeks per round when the county calendar is backed up, and a failed inspection – usually a small correction – pushes you to the back of the line and adds another week.
This is exactly why we treat the permit inspector as an ally. The permit inspector works for you, not for me. That’s why I like him. An inspector who signs off on framing means the framing was done right, and a contractor who resists inspections is telling you something about the framing. Every eligible job we take in Las Vegas gets permits pulled and inspections signed, because the last contractor most customers used told them permits were optional.
What the Inspection Rounds Typically Look Like
- Foundation inspection – after footings and slab prep, before the pour.
- Framing inspection – after walls, roof structure, and shear are in, before insulation.
- Rough-in inspections – electrical, plumbing, and mechanical, often scheduled together but not always.
- Insulation and drywall inspection – before drywall closes up the walls.
- Final inspection – the last gate before your certificate of occupancy.
Each one is a chance to lose a week or gain one depending on how prepared the crew is. A crew that knows the county’s checklist walks inspections clean. A crew that doesn’t waits.
Realistic Timelines by Addition Type
Not all additions are created equal, and treating an attached room addition like a garage conversion is how schedules fall apart. Here’s the realistic breakdown by type for a Las Vegas project, from signed contract to final inspection:
Attached Room Addition – 7 to 11 Months
Total roughly 250 to 450 square feet of new conditioned living space tied into the existing structure. Full permit review, new foundation, roof tie-in, HVAC extension. The median lands around 8 to 9 months. The low end requires a complete permit package on the first submittal and no design changes.
Detached ADU – 10 to 14 Months
A detached accessory dwelling unit is essentially a small house: separate foundation, separate utilities or trenching to the main, its own roof, its own inspection cycle, and often a longer utility coordination step with the power and water providers. Expect the permit review to take as long or longer than a room addition, and the construction phase to run 5 to 7 months on its own.
Garage Conversion – 5 to 8 Months
The fastest path. You already have a slab, four walls, and a roof, so the work focuses on insulation, egress, HVAC, and finishing. The permit review is lighter and the inspection rounds are fewer. This is the addition type to look at first if your timeline is tight and your garage can spare the space.
| Addition Type | Pre-Construction & Permits | Construction | Punch List & CO | Total |
|---|---|---|---|---|
| Attached room addition (250-450 sq ft) | 3-4 months | 4-6 months | 3-6 weeks | 7-11 months |
| Detached ADU | 3-5 months | 5-7 months | 4-8 weeks | 10-14 months |
| Garage conversion | 2-3 months | 2-4 months | 2-4 weeks | 5-8 months |
If you’re weighing which addition fits your lot and budget, our team walks through the options in detail on our Home Additions & ADU in Las Vegas page. For the full picture of what’s possible in Las Vegas, that’s the place to start.
ADU Timelines: What Makes Them Different
An ADU is a separate dwelling unit, and the county permits it like one. That means a full life-safety review, egress windows in every sleeping room, a separate kitchen and bath rough-in, and utility coordination that most homeowners don’t see coming.
In Las Vegas, the utility coordination step is where ADU timelines most often slip. Trenching from the main house to the ADU for power, water, and sewer or septic, then getting the utility provider to inspect and connect, can add 3 to 6 weeks that don’t appear on a construction schedule. Summer heat is its own factor: crews start earlier and lose midday hours in July and August, which can stretch a six-week framing phase to seven. We plan around that heat instead of pretending it doesn’t exist.
Garage conversion ADUs skip most of this because the utilities are already stubbed to the structure. That’s a big part of why garage conversions finish in 5 to 8 months while a detached ADU runs 10 to 14.
What Legitimately Speeds Up the Schedule
There are real ways to shorten a Las Vegas addition timeline. They all come down to reducing the number of times the project has to wait on someone else.
- Pre-engineered plans. Using an existing stamped plan set – or one the engineer can adapt quickly – cuts weeks off the engineering and review phase.
- A complete permit package on the first submittal. Every missing signature or detail sends the submittal back to the start of the queue. We submit complete packages because a kick-back costs more time than the extra week of preparation.
- Pre-ordering long-lead materials. Windows, doors, and specialty fixtures get ordered during the permit wait, not after. Andersen and Marvin windows can carry 4 to 6 week lead times; if you order them after the permit clears, you’ve added a month.
- Locking the scope and allowances in writing before the permit is submitted. An allowance that isn’t on paper is a surprise waiting for a date. Every scope, every allowance, and every price change we handle arrives as a written change order before work happens.
- A crew that walks inspections clean. The single biggest variable in the construction phase is whether inspections pass on the first try.
When you combine a complete submittal, a pre-engineered plan, and pre-ordered materials, you can pull 4 to 6 weeks out of a typical timeline. That’s a real number, not a sales pitch.
What Doesn’t Speed Up the Schedule
Plenty of contractors will tell you they can build an addition in 90 days or “cut through the permits.” Neither is true, and a contractor who says either is telling you something important.
You can’t skip the Clark County permit queue – it’s a public process with a set review order. You can’t skip inspections – skipping them means no certificate of occupancy, and no CO means the addition can’t legally be occupied or counted in a resale appraisal. You can’t compress foundation curing time or framing inspection rounds with pressure or promises.
What actually moves a project is preparation. What doesn’t is a verbal schedule with no written milestones behind it. If a contractor won’t put the phases and dates in writing, you don’t have a schedule – you have a hope. Every written estimate we hand a Las Vegas homeowner itemizes the phases so the timeline can be checked against the calendar, not against someone’s memory.
The Punch List and Final Inspection Phase
The last 5% of the work takes 15% of the calendar. Drywall touch-ups, trim, paint, hardware, final fixture adjustments – small items that have to happen before the final inspection. Expect 3 to 6 weeks on an attached addition, longer on a detached ADU.
The final inspection itself gates your certificate of occupancy. The CO is the document that says the work is done to code and the space is legal to live in. Without it, the addition is a very expensive storage room that your insurance company won’t treat the same as living space. Once the CO is issued, the project is closed – and that’s the day the 90-Day Done Right Promise starts its clock. If something isn’t right after we hand you the keys, one call brings Tom back to make it right.
The punch list phase is where a good builder separates from a mediocre one. National outfits that rotate crews rarely come back to finish a punch list; that’s why we tell every homeowner to Barrett & Sons Construction Las Vegas home first and to look up the license number before signing anything.
Common Mistakes to Avoid
- Budgeting for construction and forgetting the 3 to 4 months of pre-construction. The permit phase is not dead time to plan around – it’s the timeline. Plan your move-in, your family’s use of the space, and your financing around a 3 to 4 month pre-construction window.
- Submitting an incomplete plan package. A kick-back in Clark County puts you back at the end of the review queue. Every missing detail is a month of lost time.
- Ordering windows after the permit clears. In Las Vegas, an Andersen or Marvin window order placed after permit issuance adds 4 to 6 weeks to the front of construction. Order during the permit wait.
- Choosing the lowest bid without checking the schedule behind it. A number on a page isn’t a schedule. Ask to see the phase-by-phase plan in writing, and check it against realistic permit and inspection windows.
- Skipping the punch list. A punch list left unfinished is a certificate of occupancy left unissued. That means the addition can’t be counted as legal living space on a resale appraisal.
- Ignoring the summer heat. July and August framing in Las Vegas runs on early morning starts. A contractor who builds an efficient summer schedule is a contractor who’s built through a Las Vegas summer before.
- Believing a 90-day addition promise. It isn’t possible on a permitted attachment in Las Vegas. The county review alone runs 6 to 10 weeks.
See the difference
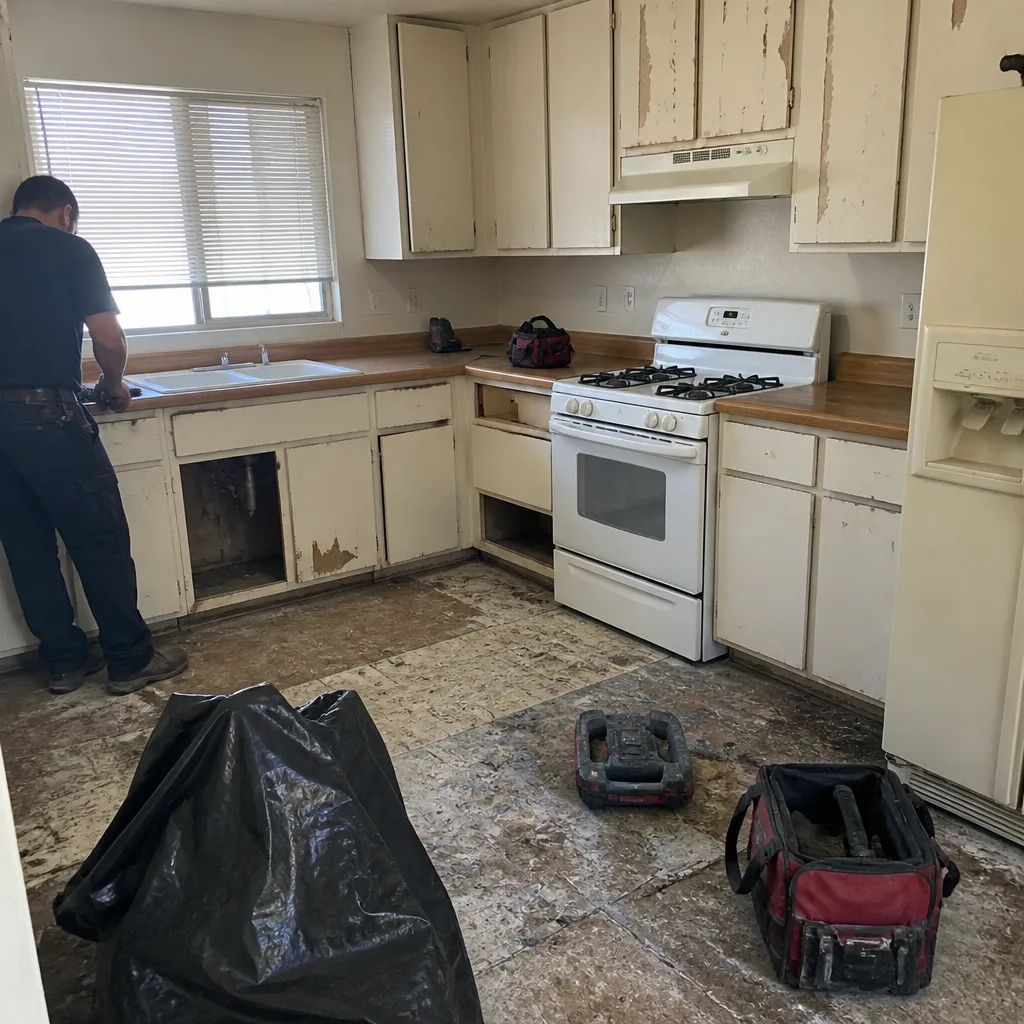 Before
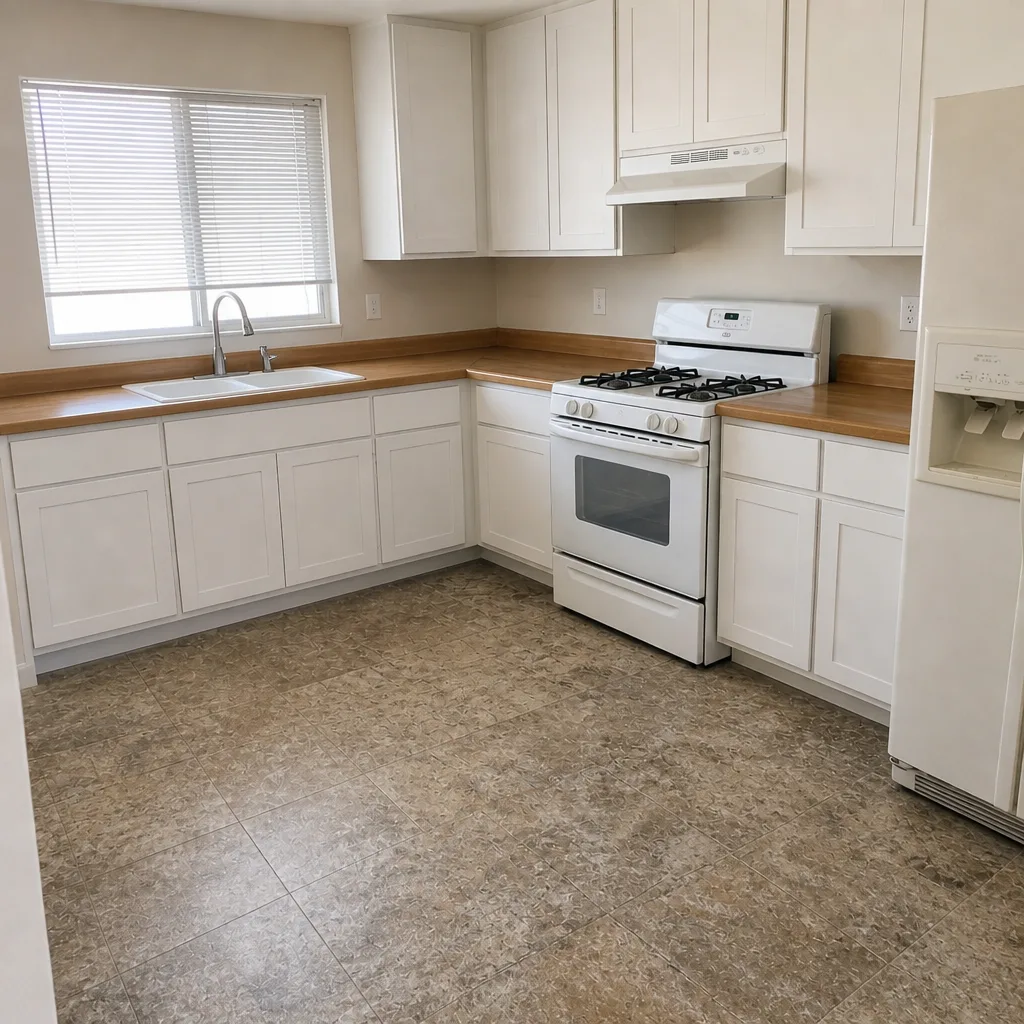 After
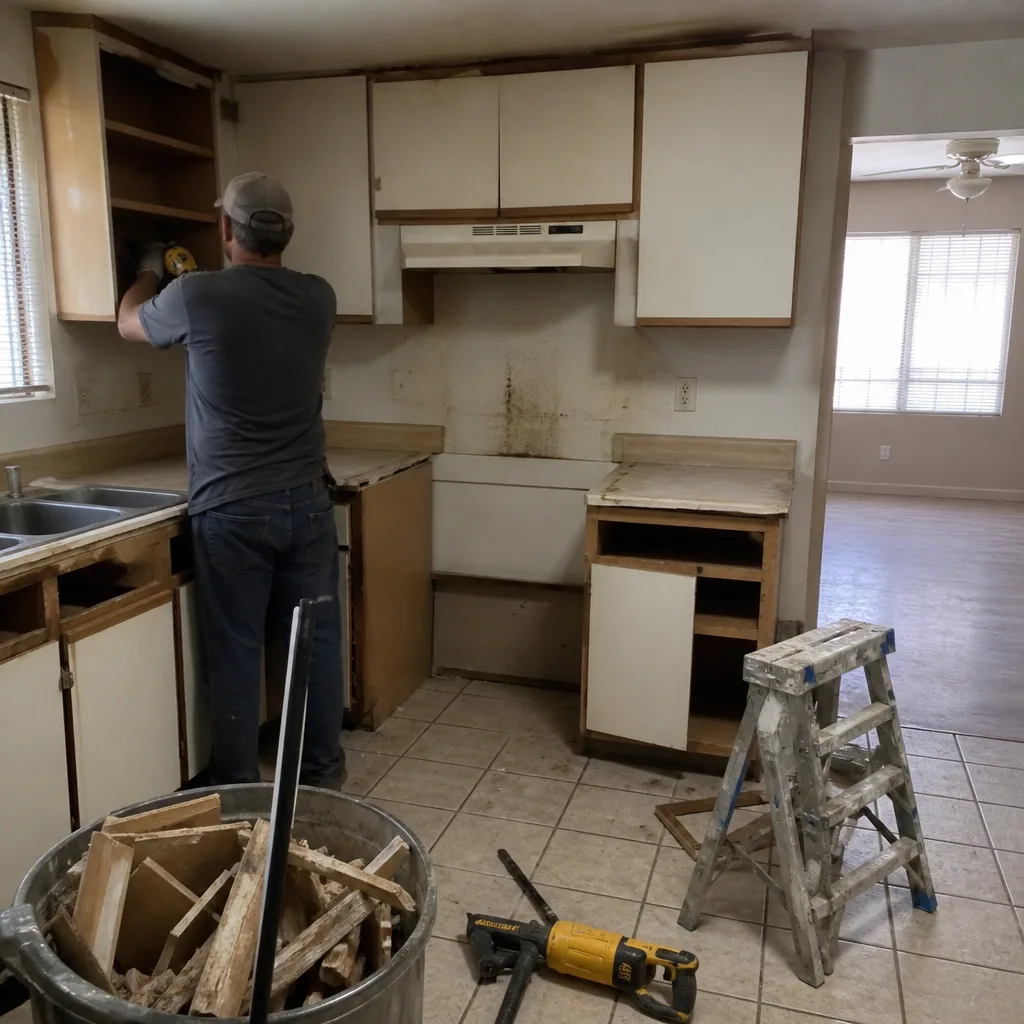 Before
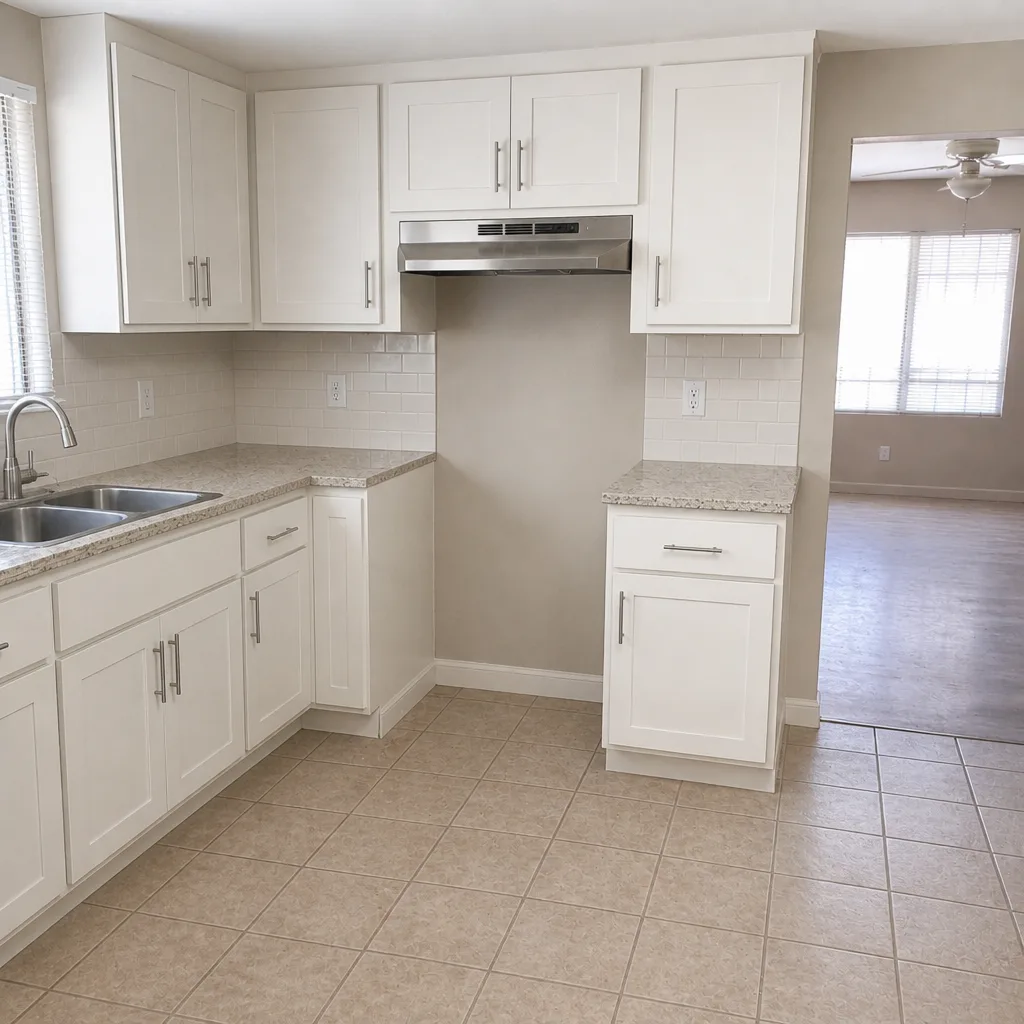 After
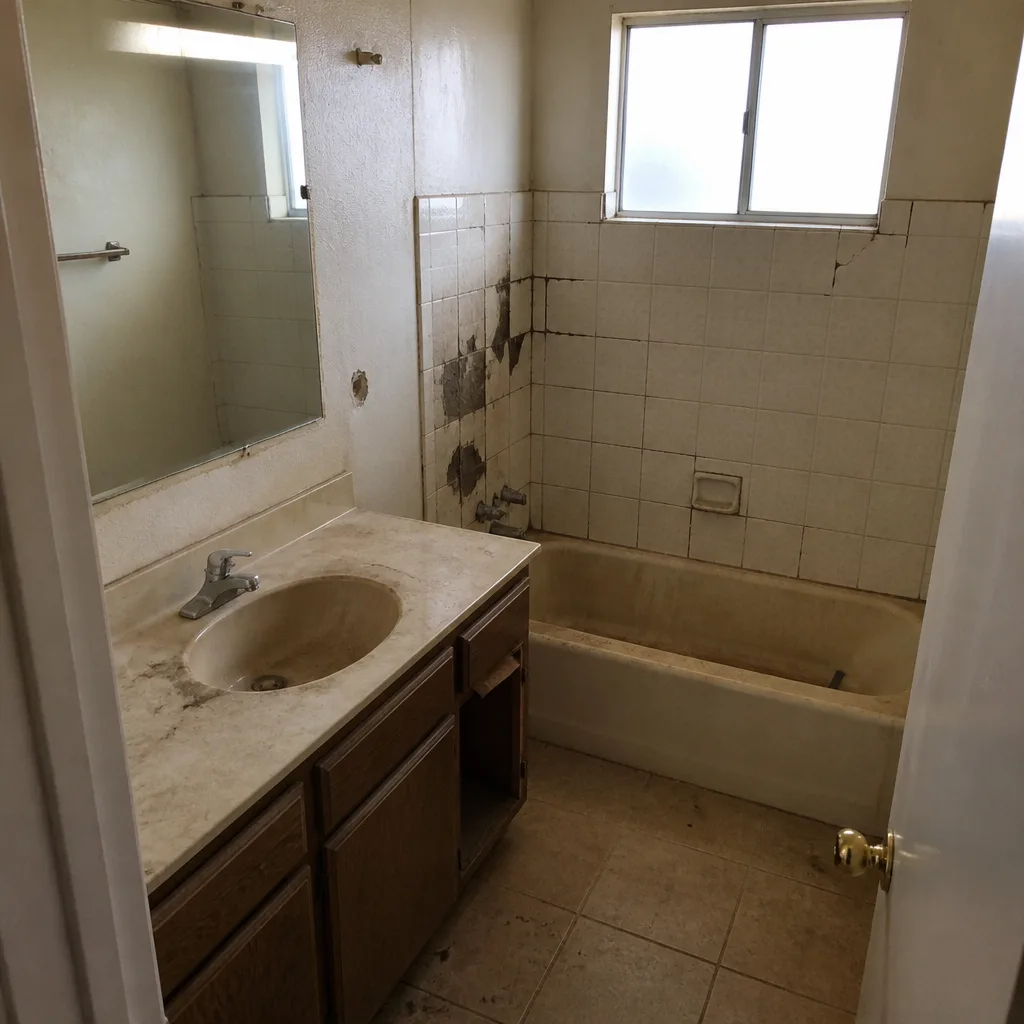 Before
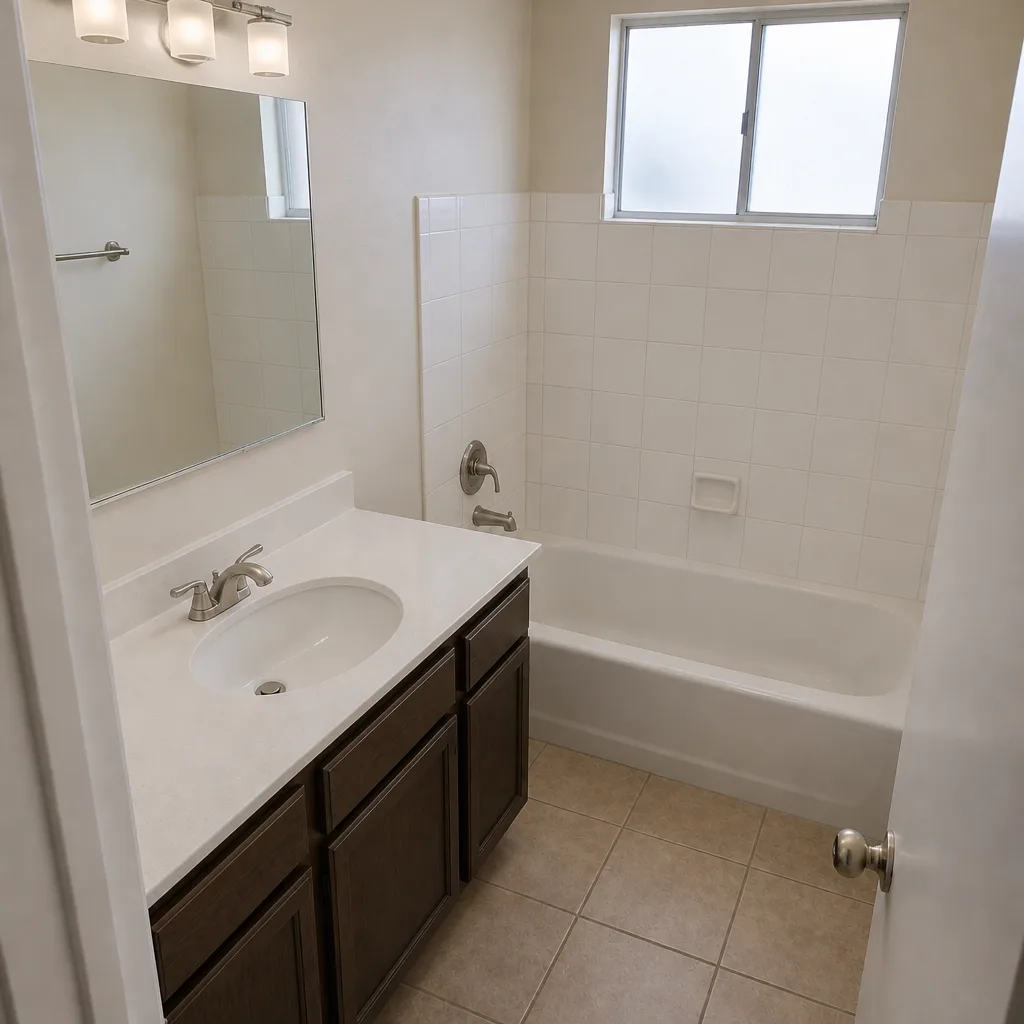 After
When to Call a Professional
Call a licensed contractor when your addition touches the structure, the electrical, the plumbing, the HVAC, or the foundation – which is nearly every addition worth building. Call when you need permits pulled and inspections signed, because an unpermitted addition can invalidate insurance and complicate a resale. Call when the ADU needs its own utility connections, because trenching, provider inspection, and connection is not a weekend job. And call early. The best time to start planning a Las Vegas addition is 3 to 4 months before you want to break ground, because the permit queue is the calendar. Our team at Barrett & Sons Construction Las Vegas offers free estimates in Las Vegas – call (866) 814-4155 to schedule yours.
Frequently Asked Questions
A home addition in Las Vegas typically takes 7 to 11 months from signed contract to certificate of occupancy, with 3 to 4 months of that being design, engineering, and Clark County permit approval. Call (866) 814-4155 for an exact timeline on your project – estimates are free.
A detached ADU in Las Vegas typically takes 10 to 14 months, while a garage conversion ADU takes 5 to 8 months. The difference is mostly utility trenching and the number of inspection rounds. Call (866) 814-4155 for a written schedule on your ADU.
Clark County’s permit review queue has averaged 6 to 10 weeks in recent years, and that window starts after the plans are finalized and submitted – not the day you decide to build. An incomplete submittal is kicked back and the clock restarts. A complete package is the fastest way through. Call (866) 814-4155 and we’ll walk you through what a complete submittal requires.
Yes, but only through preparation: pre-engineered plans, a complete permit package on the first submittal, pre-ordered windows and materials during the permit wait, and a crew that walks inspections clean. Those can trim 4 to 6 weeks. No contractor can skip the county queue or the inspection rounds. Call (866) 814-4155 to see what’s realistic for your project.
A certificate of occupancy is the county’s written confirmation that the addition is complete, code-compliant, and legal to occupy. Without it, the space can’t legally be used as living area, may not count in a resale appraisal, and can complicate insurance. The final inspection gates the CO, which is why the punch list phase runs 3 to 6 weeks. Call (866) 814-4155 with any CO questions.
Yes. Any addition that adds conditioned living space, a new structure, or new electrical, plumbing, or mechanical work requires a permit in Las Vegas and Clark County. The last contractor most customers used told them permits were optional; they weren’t, and every eligible job we take gets permits pulled and inspections signed. Call (866) 814-4155 to talk through your project.
The Bottom Line
Additions and ADUs in Las Vegas run longer than national timelines suggest, and the reason is the permit queue and the inspection calendar, not construction speed. Plan for 3 to 4 months of pre-construction and 4 to 6 months of construction on an attached addition, 10 to 14 on a detached ADU, and 5 to 8 on a garage conversion. Speed up what you can: complete submittals, pre-engineered plans, pre-ordered materials, and a crew that walks inspections clean. Budget for the punch list and the certificate of occupancy, because the last 5% of the work takes 15% of the calendar.
When you’re ready to plan a realistic schedule for your own addition, our team at Barrett & Sons Construction handles permits, inspections, written change orders, and the 90-Day Done Right Promise on every job. When you’re looking at the exterior finishes too, our Driveway & Pavers in Las Vegas and Fence Installation in Las Vegas teams carry the same written scope and change order discipline. Call (866) 814-4155 for a free estimate – a live person answers, and the schedule you get is the schedule we build to.
Written by the team at Barrett & Sons Construction Las Vegas.