

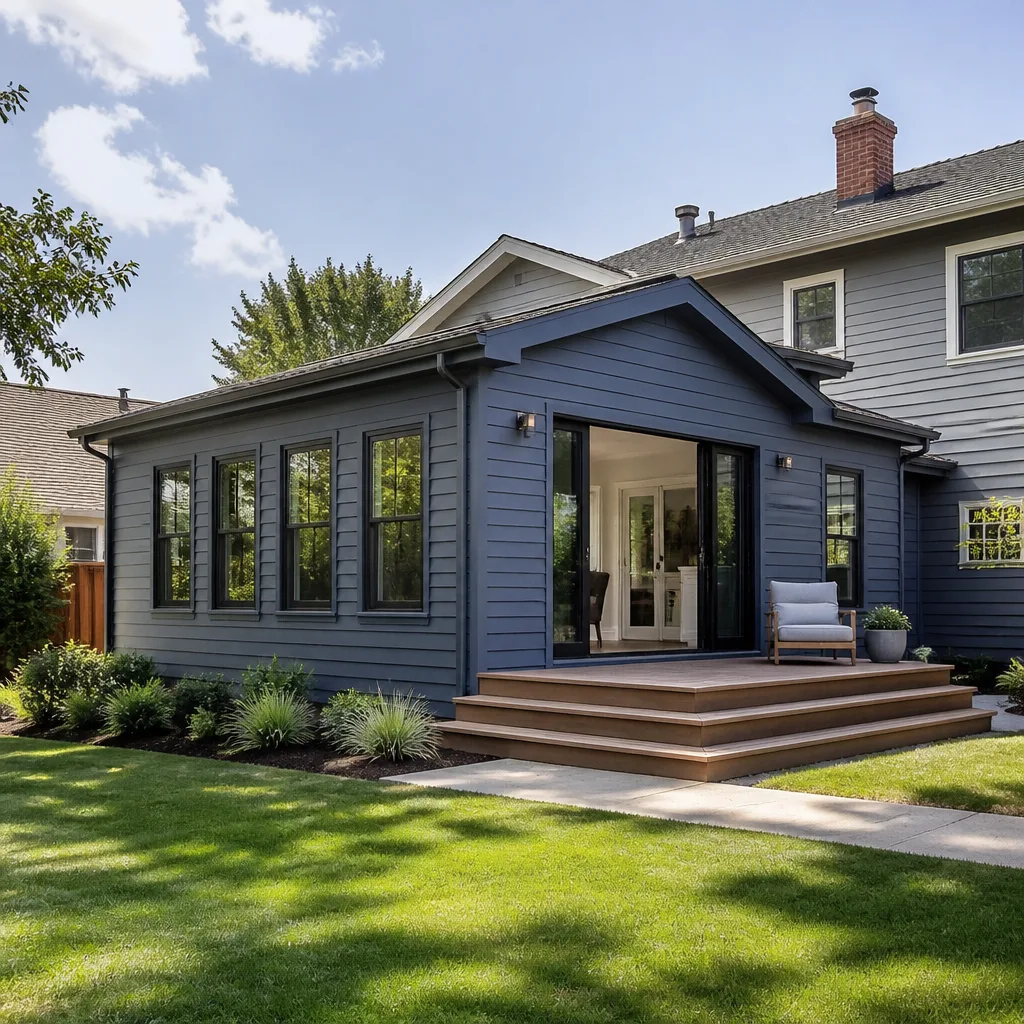
 Home additions & ADU
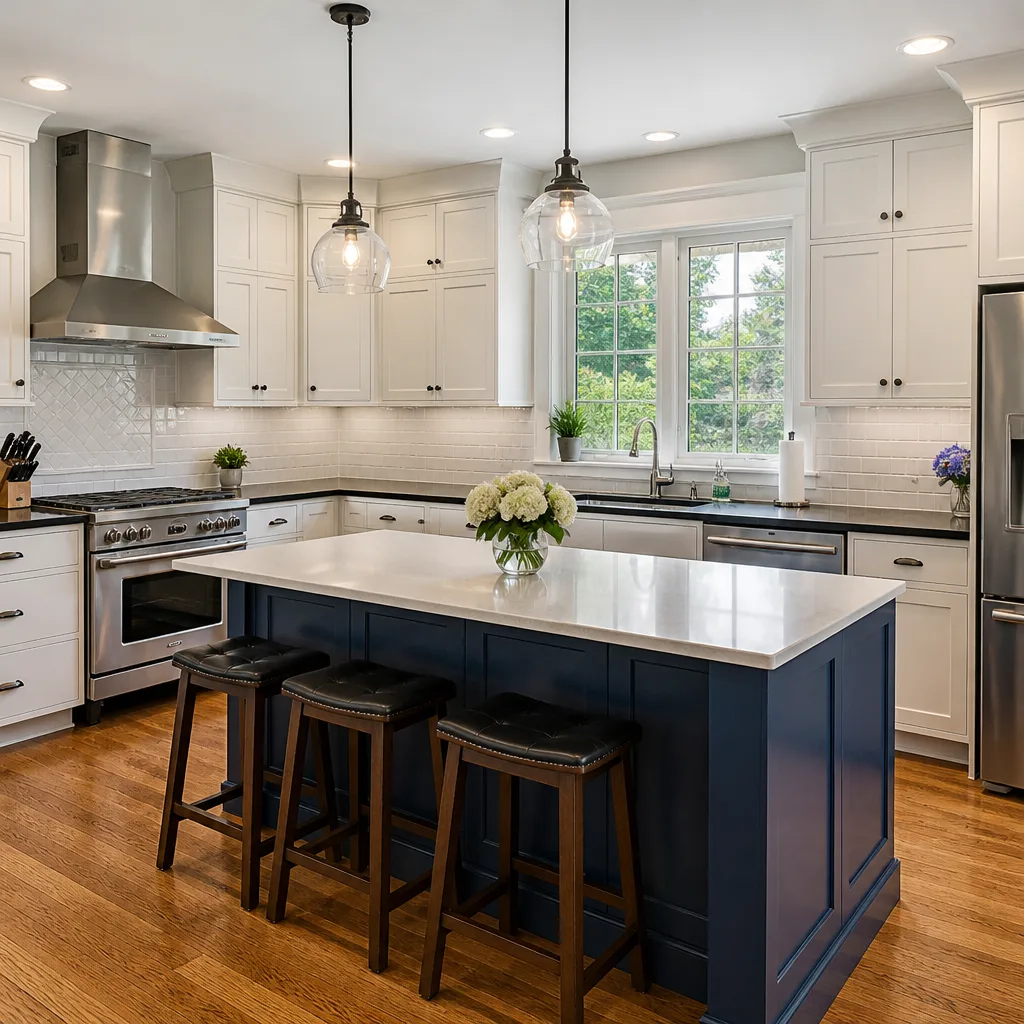 Kitchen remodeling
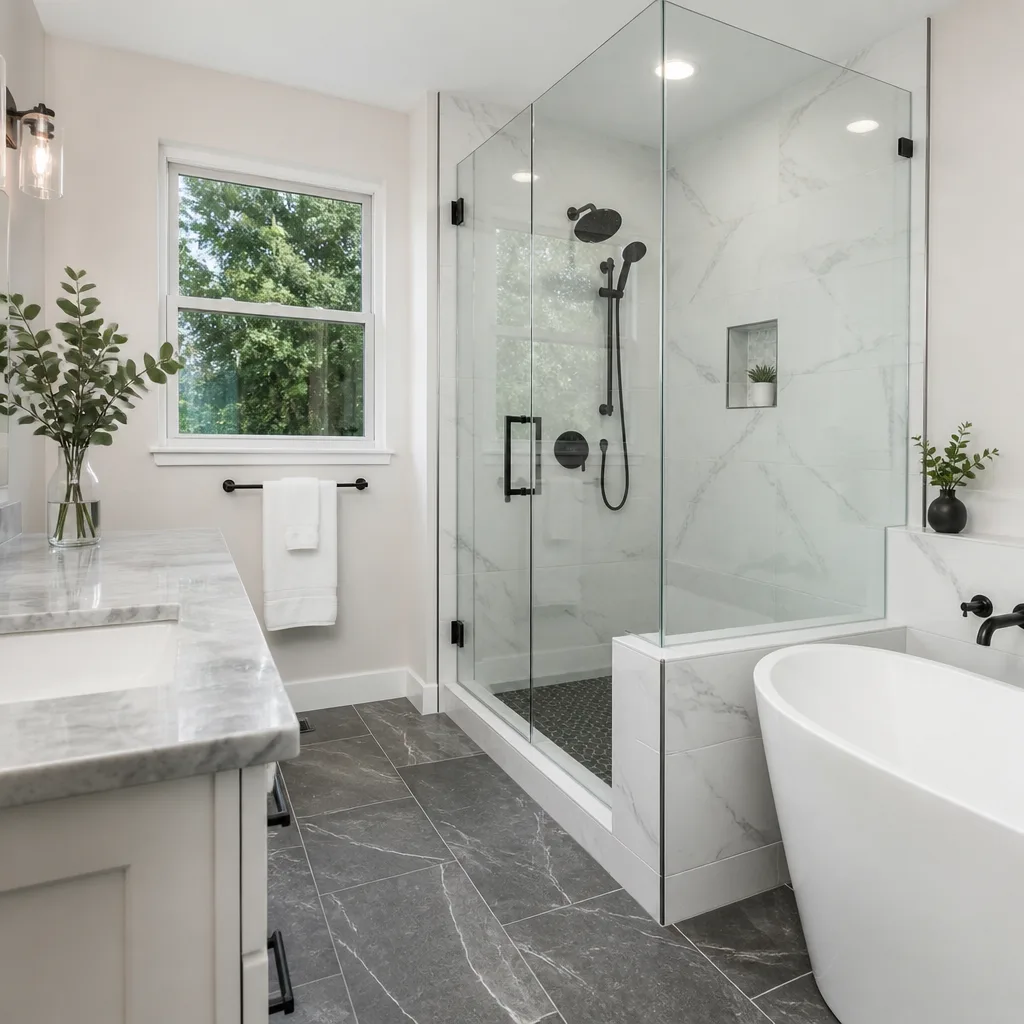 Bathroom remodeling
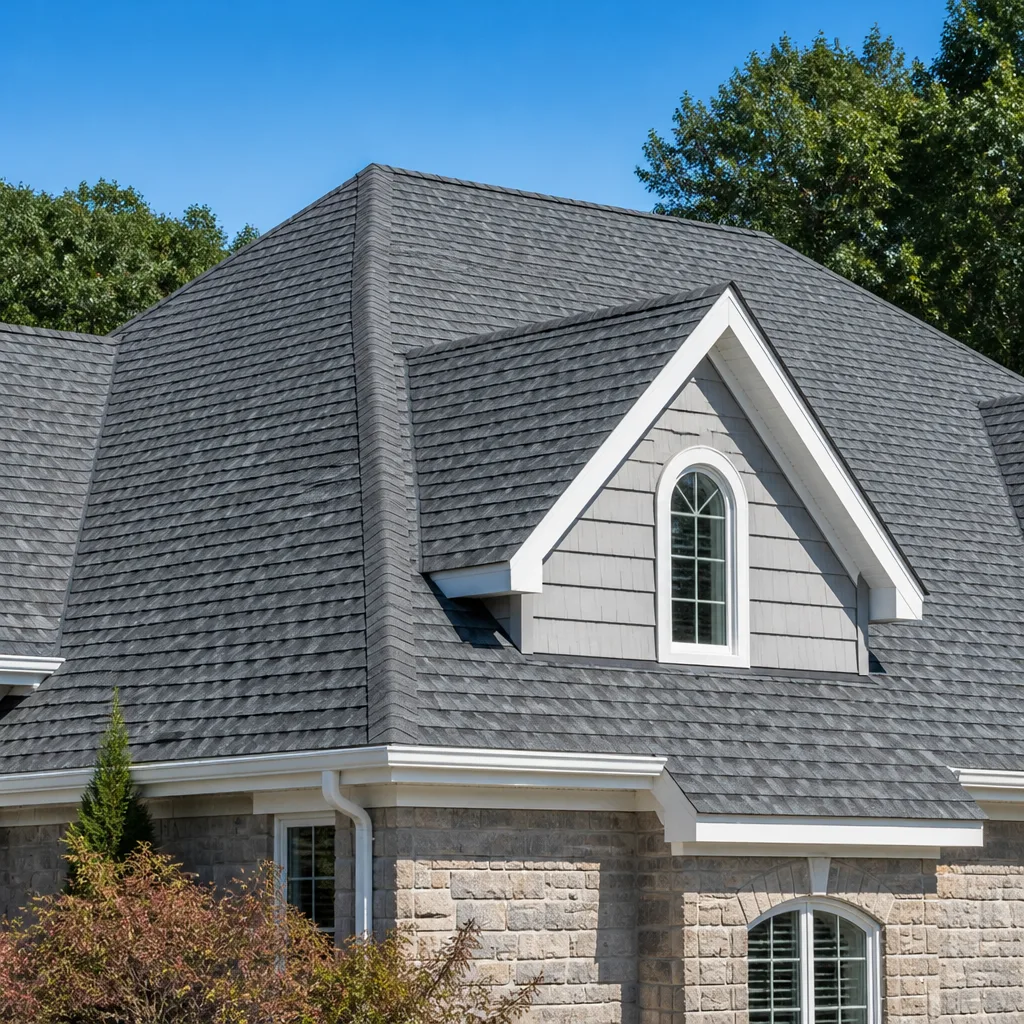 Roofing
 Windows & doors
 Driveway & pavers
 Fence
Free written scope consultation - allowances, timeline, and change-order rules on paper before a single trade is scheduled
CGI Home Additions & ADU: The Las Vegas Owner’s Guide
We install and manage CGI-compatible home additions and ADUs across Las Vegas, and most projects land between $45,000 and $130,000 for a home addition, or $90,000 to $220,000 for a detached ADU, depending on size, foundation and finish level. Barrett & Sons Construction Las Vegas is an independent contractor and is not affiliated with CGI. These are planned builds, not emergency calls – we schedule a free estimate, put the whole scope in writing, and pull permits before anyone breaks ground.
Owners usually get here after the planning stage turns rocky. A builder quoted one number over the phone, the slab quotes came in higher, or the finish allowance crept past what was promised. In Las Vegas, we regularly see addition budgets blow up over monsoon-season drainage, soil conditions in newer subdivisions like Summerlin and Southern Highlands, and HOA design review that nobody factored into the timeline. If you already have a CGI plan set or a builder’s quote that no longer adds up, that’s exactly the conversation we’re good at.
Which CGI Models This Applies To
CGI offers a range of home addition and ADU plans, from simple room additions and garage conversions to full detached accessory dwelling units. The plan families differ mainly in footprint, foundation type (slab-on-grade is common in Las Vegas, but some plans call for raised or stem-wall foundations in flood-prone areas) and roof pitch, which drives framing cost fast. To match the right build to your CGI plan, find the plan number and revision letter on the title sheet – usually bottom right of the first page. That number tells us the exact square footage, foundation type and egress layout the designer intended, so the permit set matches what inspectors expect.
OEM vs. aftermarket for additions isn’t like a truck part. There’s no proprietary “CGI-only” beam or window. What matters is that the build follows the plan’s structural specs – beam sizes, anchor spacing, roof load ratings for Clark County’s wind and sun exposure – and that the finished product matches the plan you’re permitted under. On hard-to-source pieces like custom trusses or specific window sizes in the plan, we source from manufactures whose specs match or exceed what the plan calls for, and we put the substitution in writing before it’s ordered. For kitchens inside additions, we install KraftMaid cabinetry and Cambria or Silestone counters, so the finish schedule is something you can look up, not a mystery catalog.
Styles & brands we work with
- Kitchen remodeling
- Bathroom remodeling
- Home additions & ADU
- Roofing
- Windows & doors
- Driveway & pavers
- Fence
Signs Your CGI Home Additions & ADU Is Failing
An addition doesn’t “fail” like a spring or a hinge, but the planning and build phase has warning signs that the project is headed sideways. Here’s what we see most in Las Vegas:
- Inconsistent foundation quotes. One contractor quotes slab, another quotes stem-wall, and neither explains the soil report. That gap means the plan wasn’t fully read – the foundation type should be spelled out in the CGI plan set and matched to your lot’s grading.
- Drainage never addressed. Las Vegas monsoon storms dump a season’s rain in an hour. If your plan set doesn’t show site drainage, swales or grading away from the addition, water will find the weak spot – usually the addition-to-house joint.
- Roof pitch mismatch. A flat or low-slope addition roof needs different materials and flashing than the main house. When a builder doesn’t flag the difference, the seam becomes the first leak.
- No written allowance schedule. If a quote lumps finishes into one number, the “cheaper” bid ends up higher. Every allowance for tile, counters, fixtures and flooring should be on paper, itemized.
- HOA or permit not pulled. In communities like Henderson, Inspirada or Aliante, HOA design review and Clark County permits both apply. If the builder says “we’ll handle it later,” the project stalls at framing.
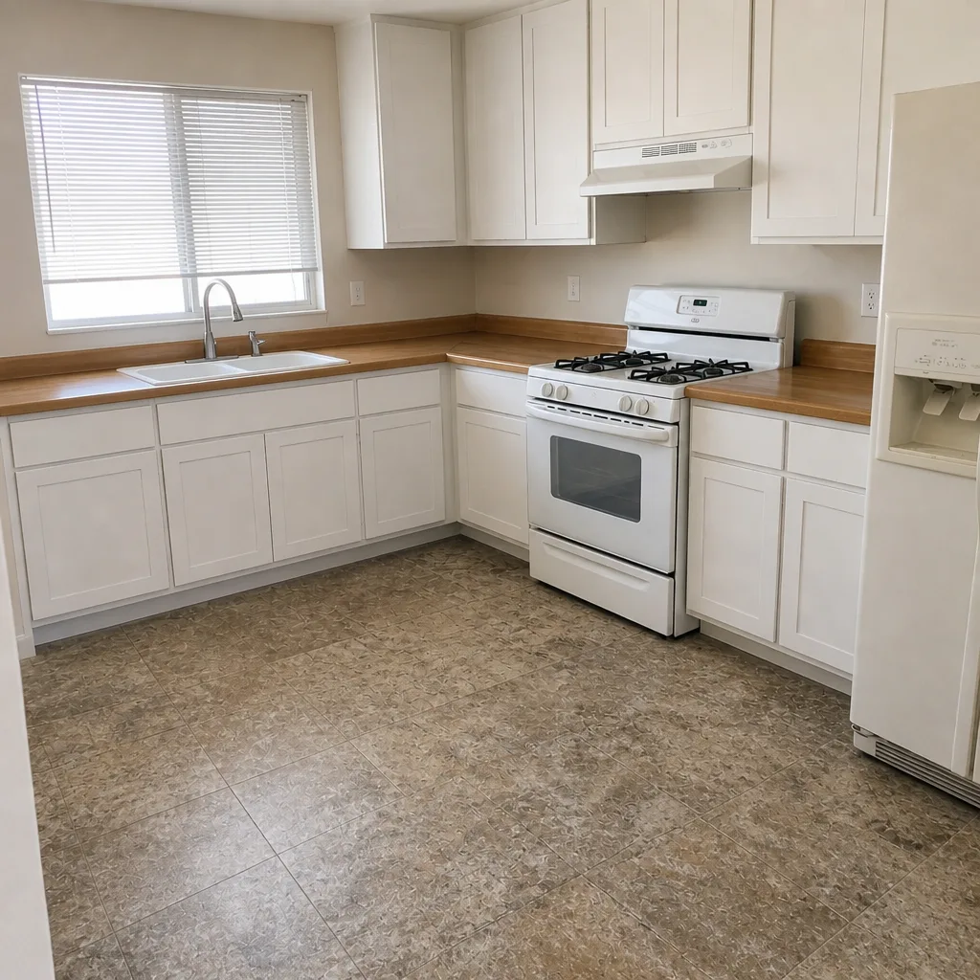
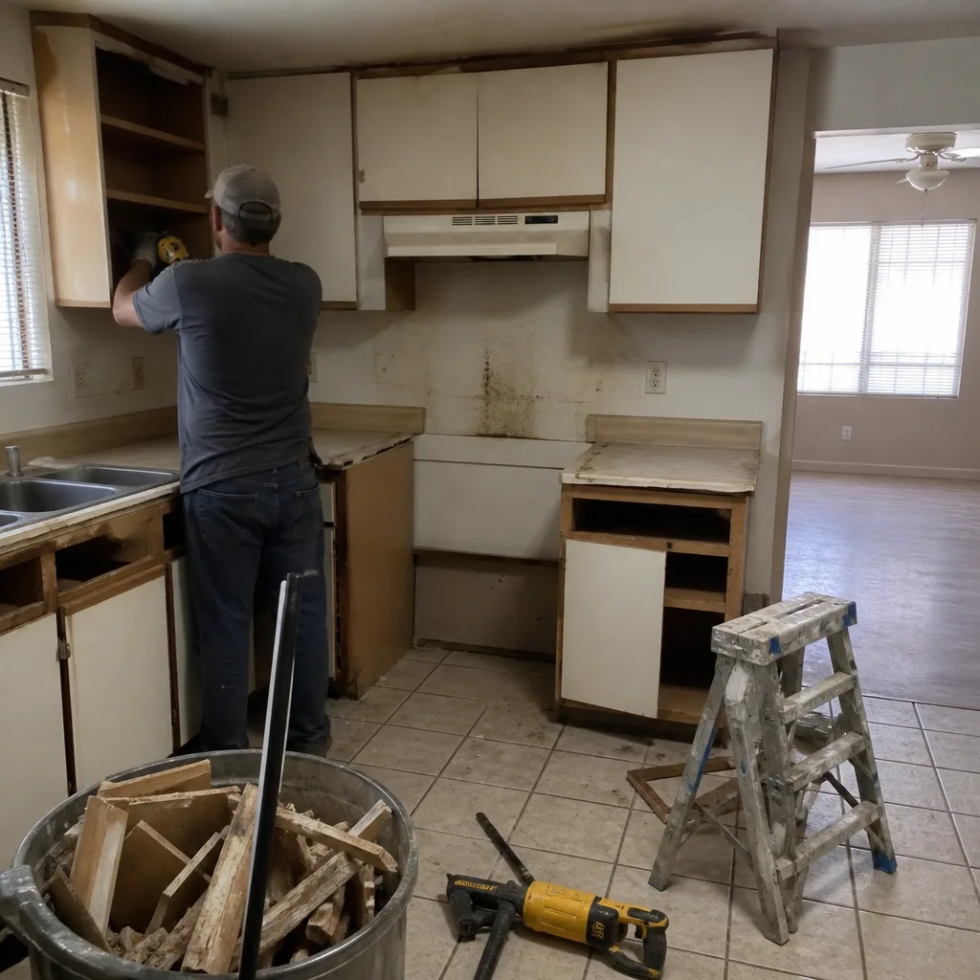
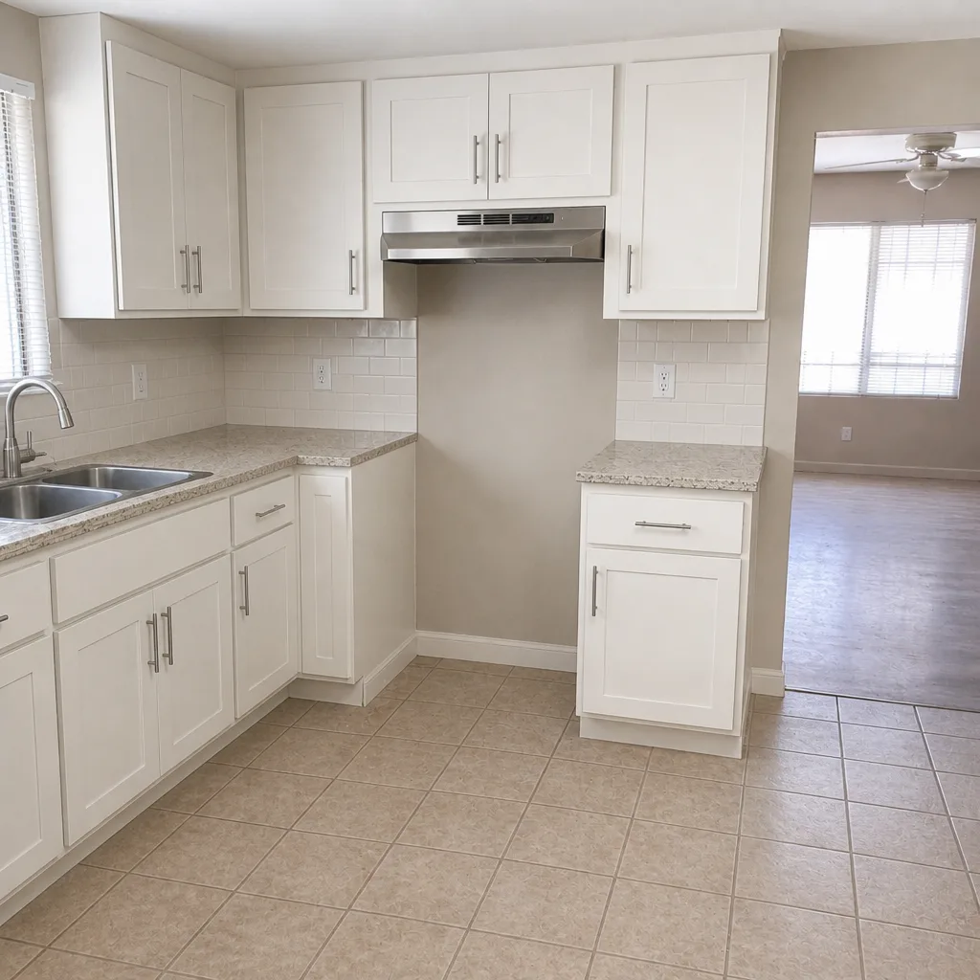
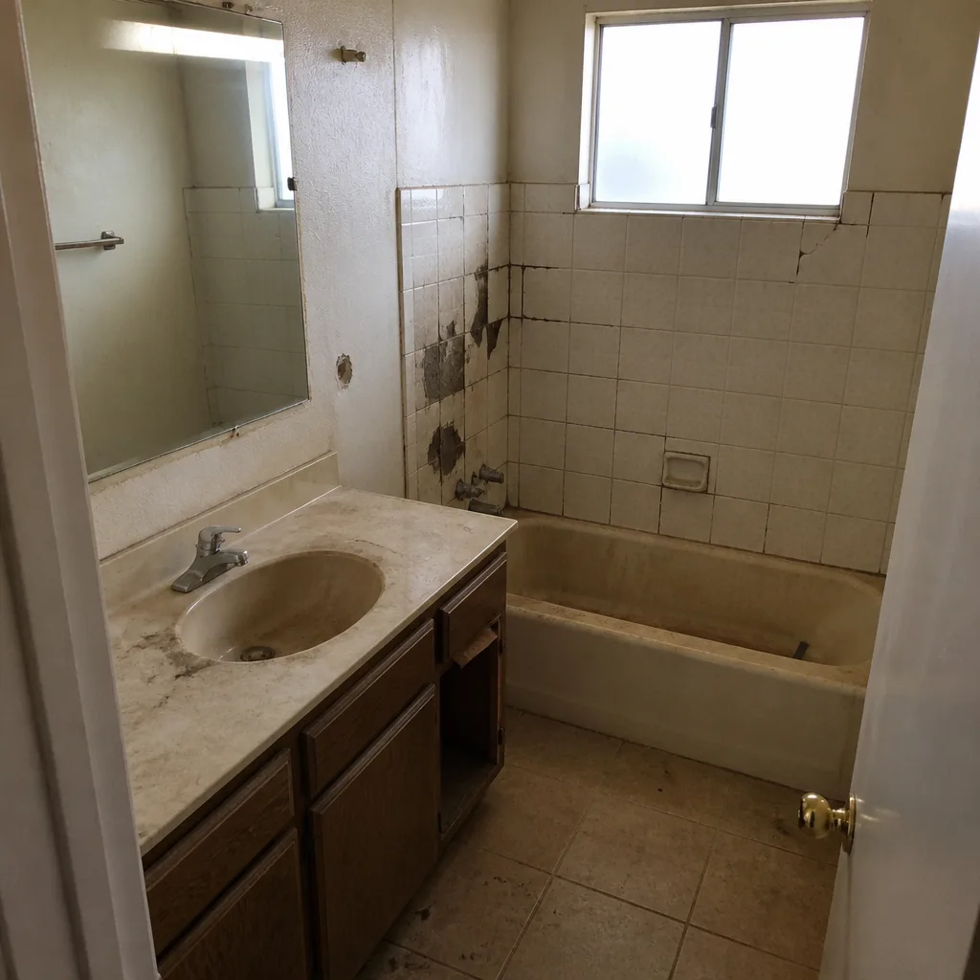
See the difference
 Before
 After
 Before
 After
 Before
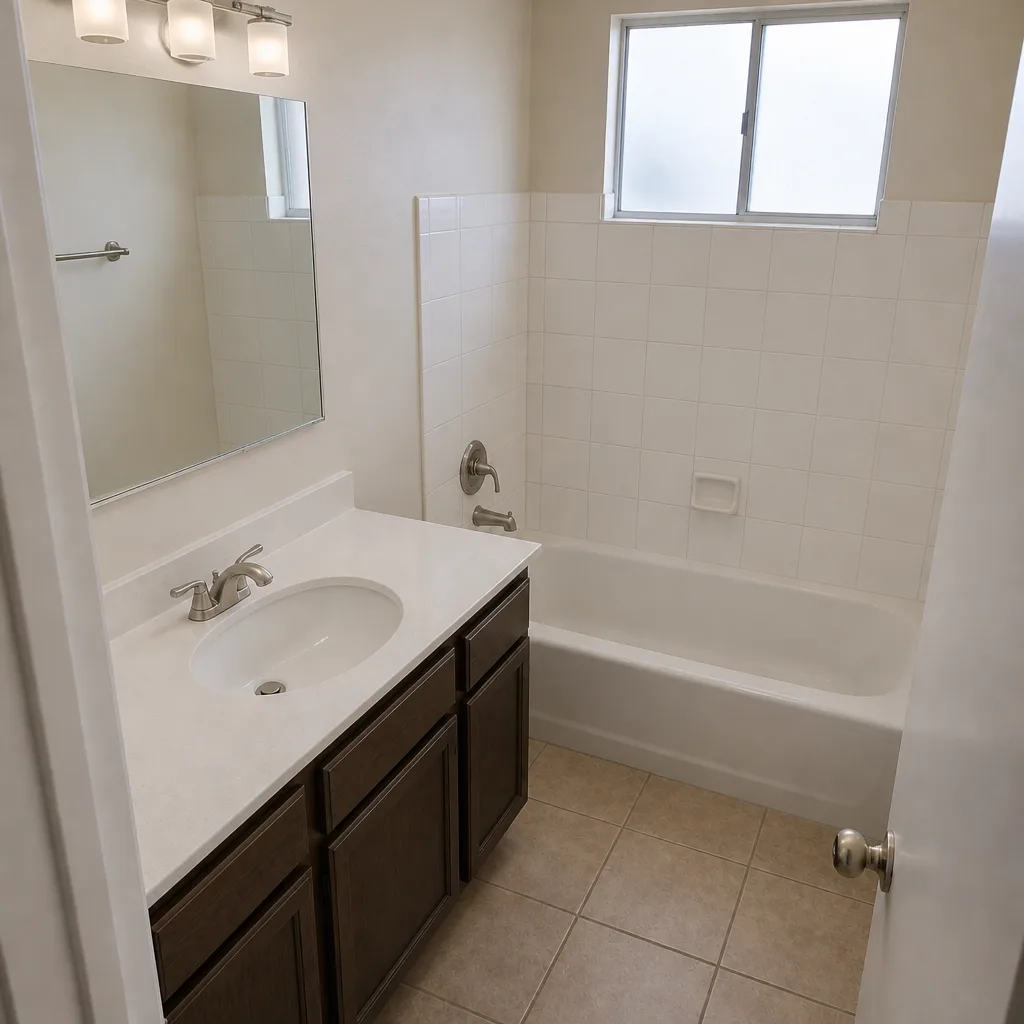 After
Replacement Cost & What’s Included
Here’s the installed pricing range for Las Vegas work we perform, and what drives it:
- Home Addition: $45,000 – $130,000 – size, foundation type, roof complexity and finish level move the number most.
- ADU Construction: $90,000 – $220,000 – detached units carry full utilities, separate meter considerations and their own foundation and roof, which is why they sit at the top.
- Garage Conversion: $30,000 – $80,000 – the lower end often reflects an existing slab and walls; the higher end covers bedroom or bathroom rough-in, insulation and egress.
Every quote we hand you is line-item, and every price change arrives as a written change order before work starts. The permit inspection is signed and included. The finished work carries our written 90-Day Done Right Promise; if something’s off, one call brings Tom back.
DIY or Call Us?
Here’s the honest split. You can absolutely read the CGI plan set, check the plan number, walk your lot, note where water pools in a storm, and pull your HOA design guidelines before you call anyone. That prep saves you money. What you shouldn’t try to do yourself is the structural, electrical and plumbing work – foundation anchoring, beam sizing for Clark County wind load, and running gas or 240V into an addition are jobs that fail inspection and put your family at risk when done wrong. The math that matters in Las Vegas, where the summer sun pushes soil and materials hard, is that a DIY attempt usually costs more by the time you’re done fixing it. Call (866) 814-4155 for a free estimate, and we’ll bring the plan review before you sign anything.
FAQs
Built to Clark County code with proper drainage and roof specs, a well-built addition should outlast the original house. In Las Vegas, the two things that shorten an addition’s life are poorly managed drainage and low-slope roofs without proper flashing – both fixable at the planning stage. Call (866) 814-4155 and we’ll review your plan set for those two risk factors before you commit.
Yes, often. If your CGI plan set is sound but the quote has holes – hidden allowances, unclear foundation, no drainage line – we can rebuild the bid as a line-item scope and keep your plan. Most owners only need the quote re-done, not the plan. Call for a free second opinion on your written estimate.
A garage conversion runs weeks; a home addition typically runs several months; a full detached ADU is the longest timeline. Las Vegas build time also depends on permit review in your jurisdiction – Clark County, Henderson and North Las Vegas each process at different paces. We give you a realistic schedule in writing, not a phone-call guess.
We source framing, windows, roofing and interior finish materials from brands we can name and you can look up – Andersen or Marvin windows, GAF or CertainTeed roofing, KraftMaid cabinetry, Cambria or Silestone counters – matched to your plan’s specs. Any substitution that affects structure or budget goes in writing before it’s ordered.
Written by the team at Barrett & Sons Construction Las Vegas, serving Las Vegas and nearby areas.
Ready to talk through your CGI plan? Call (866) 814-4155 for a free estimate – a live person answers day or night, and every price, allowance and change arrives in writing.