
Last updated November 17, 2026
 Home additions & ADU
 Kitchen remodeling
 Bathroom remodeling
 Roofing
 Windows & doors
 Driveway & pavers
 Fence
Free written scope consultation - allowances, timeline, and change-order rules on paper before a single trade is scheduled
Home Additions & ADU Troubleshooting: Common Problems and How to Fix Them
The most common complaint we hear from Las Vegas homeowners who inherited someone else’s addition work is some version of “it looked fine when we bought the house.” And it did, on the day of the final walkthrough. What that phrase usually means is that the work got through its first summer, maybe its first winter, and then the showing started. Las Vegas heat does things to a building that don’t show up on an inspection report: stucco that was tight in March opens a hairline by August, a roof tie-in that shed water fine for eleven months lets go in the first real monsoon. This guide covers those delayed failures and, more importantly, traces the symptoms back to their root cause so you know whether you’re looking at a weekend patch or a contractor call. By the end you’ll know how to tell normal stucco shrinkage from structural settlement, why an addition’s cooling “almost keeps up” until July, and what to do when the roof or the panel is the real problem.
Quick Answer
Most addition and ADU problems that appear six to eighteen months after construction trace back to five things: settlement at the joint where new meets old, an HVAC system sized without a proper load calculation, a roof tie-in flashed for a milder climate, electrical circuits run off the original panel without new load math, or foundation movement in expansive soil. The fix depends on which one you have, and a symptom that looks cosmetic can be structural. Diagnose the cause before you patch the surface, and call a licensed contractor or a structural engineer when movement or moisture is involved.
Styles & brands we work with
- Kitchen remodeling
- Bathroom remodeling
- Home additions & ADU
- Roofing
- Windows & doors
- Driveway & pavers
- Fence
Table of Contents
- Stucco Cracks: Shrinkage vs. Structural Settlement
- Why the Addition’s HVAC Fails in July but “Almost Keeps Up” in October
- Roof Tie-In Leaks: Flashing, Underlayment, or Slope Transition
- Electrical Symptoms That Point to an Undersized Circuit
- Foundation Movement in Las Vegas Expansive Soil
- Moisture and Condensation Problems in an Attached ADU
- The Permit and Code Paper Trail: What a Missing One Costs You
- Common Mistakes to Avoid
Stucco Cracks: Shrinkage vs. Structural Settlement
Stucco on a Las Vegas wall moves. It cures, it dries, and the extreme swing from a 110-degree afternoon to a 78-degree night cycles it hard. Some cracking is inevitable and harmless. The question that matters is whether a crack is telling you the panel is shrinking or the structure underneath is moving. Those two things get confused constantly, and the cost difference between them is enormous.
Shrinkage cracks tend to be fine (a credit card edge is a good gauge), they run in a network or a short diagonal, they show up in the first year, and they stay put. Structural settlement cracks are the ones that widen or lengthen over months, run diagonally from a corner of a door or window opening, and, most tellingly for an addition, cluster at the joint where the new wall ties into the old house.
That old-to-new connection point is where you look first. An addition built on a separate footing from the original house will always move a little differently from the house. A good builder anticipates that and details the joint to accommodate it; a hasty one butts the two together and stuccos over the seam. In Las Vegas we see the seam open on the south and west elevations first, because those are the walls taking the direct afternoon sun.
Here’s what to check:
- Width: Hairline (under 1/16 inch) is usually cosmetic. Anything you can slide a nickel into is worth watching.
- Movement over time: Mark the ends of a crack with a pencil and a date, then check it in 60 and 120 days. A stopped crack is one thing; a growing one is another.
- Location: Cracks at the new-to-old joint, or running diagonally off a corner, deserve attention. Cracks below the topcoat only, running in a spiderweb, usually don’t.
- Accompanying signs: Sticking doors, a floor that feels differently underfoot, gaps at the baseboard where there weren’t any. These point inward.
If the crack is stable and cosmetic, a proper stucco patch and repaint will handle it. If it’s moving, or it’s paired with any of the signs above, don’t let anyone just fill it. The repair is only as good as the diagnosis.
Why the Addition’s HVAC Fails in July but “Almost Keeps Up” in October
This is the single most common comfort complaint we get on additions and converted garages, and it’s almost always a sizing problem, not a broken unit. An October afternoon in Las Vegas is around 82 degrees. July is 112. A system that was sized for the shoulder season, or “sized” by the seat-of-the-pants method of matching whatever the parts house had on the shelf, will more than cover October and fall flat on its face in July. “Almost keeps up in October” isn’t a compliment to the system; it’s a warning sign.
The correct fix starts before the equipment is picked: a proper load calculation, done room by room, that accounts for the addition’s square footage, its window orientation, insulation R-value, and the fact that in this climate the west-facing glazing is doing most of the work against you. Las Vegas additions with a lot of west glass need headroom in the sizing that a mild-climate formula would never call for. When that math gets skipped, the result is a room that’s two to four degrees warm on a 112-degree afternoon, duct runs that are too long to deliver enough air to the far end of the addition, or a mini-split tucked into a corner that never really gets ahead of the load.
What to check when the addition runs warm:
- Airflow at the far register: Hold a tissue to it. If it flutters weak compared to the original house, you’ve got a distribution problem, not just a tonnage problem.
- Return path: Additions are often short on returns. A room that can’t lose air can’t cool.
- Filter and coil: Rule out the simple stuff before you blame the design.
- Load calculation on paper: If the original job doesn’t have a Manual J (or equivalent) calculation behind the equipment selection, the system was guessed.
When it’s genuinely undersized, the honest fixes are a supplemental mini-split, upsizing the equipment where the service allows, or rebalancing the ducts. Sometimes the cheapest answer is the right one, and sometimes you need real load math to know. That’s the point of getting it done before, not after.
Roof Tie-In Leaks: Flashing, Underlayment, or Slope Transition
An addition’s roof has to meet the house’s roof, and that meeting point is where Las Vegas monsoons do their testing. A leak that shows up in the room below after the first hard rain is a diagnosis problem, not just a repair problem, because three different failures produce a similar stain and each has a different fix. Guessing wrong means you patch one and the water finds its way through the other.
Start by narrowing down where the water is actually entering. Water travels along framing, so the stain on your ceiling is often several feet from the actual gap. The three usual suspects:
- Flashing failure. The metal or membrane where the new roof meets the old wall isn’t doing its job: it’s too short, not lapped correctly, or nailed through in the wrong place. Look for rust streaks, lifted metal, or sealant that’s cracked and pulling away. This is the most common culprit on additions and the most fixable.
- Underlayment failure. The layer beneath the finished roofing is the real waterproofing, and if it was installed poorly, or the roofers ran a second layer over old underlayment without stripping it, water can get under the shingles and travel. This shows up as leaks that seem to move around and don’t line up with any obvious flashing problem.
- Slope transition. Where a shallower roof runs into a steeper one, or into a flat section, the transition has to be built to shed water properly. In Las Vegas, low-slope tie-ins that hold water in a big rain are a classic cause of delayed leaks, because the flat spot pools and the seam slowly gives.
Look at the tie-in from above, not from the room below. Get on the roof after a rain if it’s safe to do so, or have someone who will, and check the joint where the two roof planes meet. If there’s standing water, sealant doing the work of flashing, or a transition built with hope rather than detail, that’s your answer. A patch that only caulks the visible seam will fail again; a proper repair rebuilds the transition and re-flashes the joint so the water has somewhere to go other than inside. Roofing is high, hot, dangerous work, and it’s not a place for a weekend ladder adventure, so have a licensed roofer look at it.
Electrical Symptoms That Point to an Undersized Circuit
An addition or garage conversion plugs into the house’s existing electrical service, and this is where corners get cut quietly. The tell-tale signs are usually the ones homeowners learn to live with: a breaker that trips when the space heater and the microwave run together, lights that dim for a second when the A/C kicks on, or an outlet that gets warm to the touch. Those aren’t quirks. They’re symptoms of a circuit or a panel that wasn’t sized for the load the addition added.
Electrical work is dangerous, full stop, and this is a section where we tell you what to look for, not how to fix it yourself. Panel work and new circuits are a licensed electrician’s job, and the permit and inspection exist to protect you and your family. What you can do is document the symptoms:
- Breakers that trip repeatedly: Note which breaker and what was running when it happened. A pattern points to the circuit.
- Dimming or flickering at startup: Lights that dip when a motor starts suggest a voltage drop, which can mean an undersized circuit or a loose connection.
- Warm outlets or switch plates: Stop using that outlet and get it looked at. Warmth where there shouldn’t be any is a fire concern.
- No GFCI protection in a bathroom, kitchen, or garage: In an addition or ADU these areas are required to have it, and a missing GFCI is a strong clue that the work wasn’t inspected.
The right response is to have an electrician review the load on the panel and the circuits serving the addition. Sometimes the fix is a dedicated circuit for the addition’s big loads. Sometimes it’s a panel upgrade. Both are cheaper than a fire, and both are the kind of thing a permit and an inspection would have caught the first time around.
Foundation Movement in Las Vegas Expansive Soil
Las Vegas sits on soil that expands when it gets wet and shrinks when it dries, and our wet-dry cycles push that behavior to the limit. An addition’s foundation is tied to or set beside the original house’s foundation, and when the two footings move differently, the symptoms show up in the walls, the floors, and the door frames above. Distinguishing monitoring-worthy movement from something that needs a structural engineer is the hard part, and it’s a judgment call worth getting right.
What tends to be monitoring-worthy:
- A hairline crack that appears once and then stays put through a wet season and a dry one.
- A single sticking door that can be adjusted.
- Minor separation at a trim or baseboard joint that doesn’t grow.
What warrants an engineer:
- Cracks that widen or lengthen over two or more seasons, especially diagonals off corners.
- Doors and windows that stick across multiple openings at once.
- A floor that slopes noticeably or feels hollow in one area.
- Separation at the new-to-old wall joint that keeps opening after repair.
- Any visible step in the exterior finish where the addition meets the house.
Document it: mark crack ends with pencil and date, photograph the joint where the addition meets the house every few months, and keep a simple log. Movement that’s stopped is one thing. Movement that’s continuing needs an engineer’s eyes, not a handyman’s caulk gun. The structural engineer works for you and will tell you plainly whether you have a problem. That’s a review worth paying for when the alternative is guessing on the structural integrity of your home.
Moisture and Condensation Problems in an Attached ADU
An ADU has its own bathroom, its own kitchen, and its own laundry. That’s a lot of moisture in a small envelope, and if the ventilation wasn’t designed to remove it, the condensation shows up on the inside of windows, on exterior walls, and eventually as growth in corners. In a Las Vegas attached ADU, the dry outside air makes people assume moisture isn’t a problem. It’s the opposite: a tight little unit with a bathroom fan that vents into the attic instead of outside is a moisture trap, and the monsoon weeks are when it shows.
Check three things. First, every bath and kitchen exhaust fan should vent to the outside, not into the attic or a wall cavity. Second, the fan should actually pull air, which you can test by holding a tissue to the grille; if it won’t hold, the run is too long or the duct is crushed. Third, the ADU should have a way for fresh air to get in, whether that’s a properly sized return or a small outdoor-air tie-in. An ADU that’s buttoned tight and has no fresh-air path will run humid, and moisture is what drives the mold and rot problems that turn into expensive repairs.
The Permit and Code Paper Trail: What a Missing One Costs You
If you inherited an addition that was built without permits, the problems above are only half the story. Unpermitted work can create real trouble when you go to sell, when you make an insurance claim, and when you call a contractor to fix something, because a licensed contractor is going to look at the job and ask where the inspection record is. That’s not red tape; it’s the paper that proves the work was done to the code the inspector checked it against.
Here’s how to tell what you have:
- Pull the permit history from the city or county. Every permitted addition and ADU has one.
- Match the permits to the work. The scope on paper should match what’s actually built.
- Look for inspection sign-offs. A permit without a final inspection isn’t a pass.
- Get it inspected now if it’s missing. A licensed contractor can help you figure out what needs to be brought up to code, permitted, and inspected, and what can be signed off as-is.
The city of Las Vegas and surrounding jurisdictions require permits for additions and ADUs, and inspections along the way. When we pull the permits and get the inspections signed on every eligible job, it’s because the last contractor a lot of our customers used told them permits were optional. They aren’t. The permit inspector works for you, not for us, and that’s exactly why we want him on the job. If you want work done to a standard that holds up, start with the Home Additions & ADU in Las Vegas page and see what a permitted job looks like.
Common Mistakes to Avoid
- Caulking over a moving crack. Sealant hides a symptom for a season and lets the underlying movement continue. Mark it, watch it, and fix the cause first; this is the single most common mistake we see on Las Vegas stucco.
- Sizing the HVAC by square footage alone. An addition with west-facing glass needs real load math, not a rule of thumb. “Almost keeps up in October” is the warning you’ll pay for in July.
- Assuming a roofer can fix a tie-in by re-caulking it. Sealant is not flashing. A proper repair rebuilds the transition so the water has somewhere to go. In a Las Vegas monsoon, anything less fails again.
- Ignoring a tripping breaker because “it’s always done that.” Repeated trips and warm outlets are electrical symptoms, not habits, and they point to a circuit or panel that wasn’t sized for the addition. Call an electrician.
- Skipping the permit because a prior contractor said it wasn’t needed. Unpermitted work costs you at sale, at insurance, and at repair time. The permit record is the proof the work was inspected.
- Sealing an ADU’s exhaust fan into the attic. Bath and kitchen fans must vent outside. In a tight little unit, venting into the attic traps moisture and sets up mold.
- Hiring the cheapest bid without checking the license. Ask for the license number, the address, and a written scope. If they won’t give you all three, keep looking.
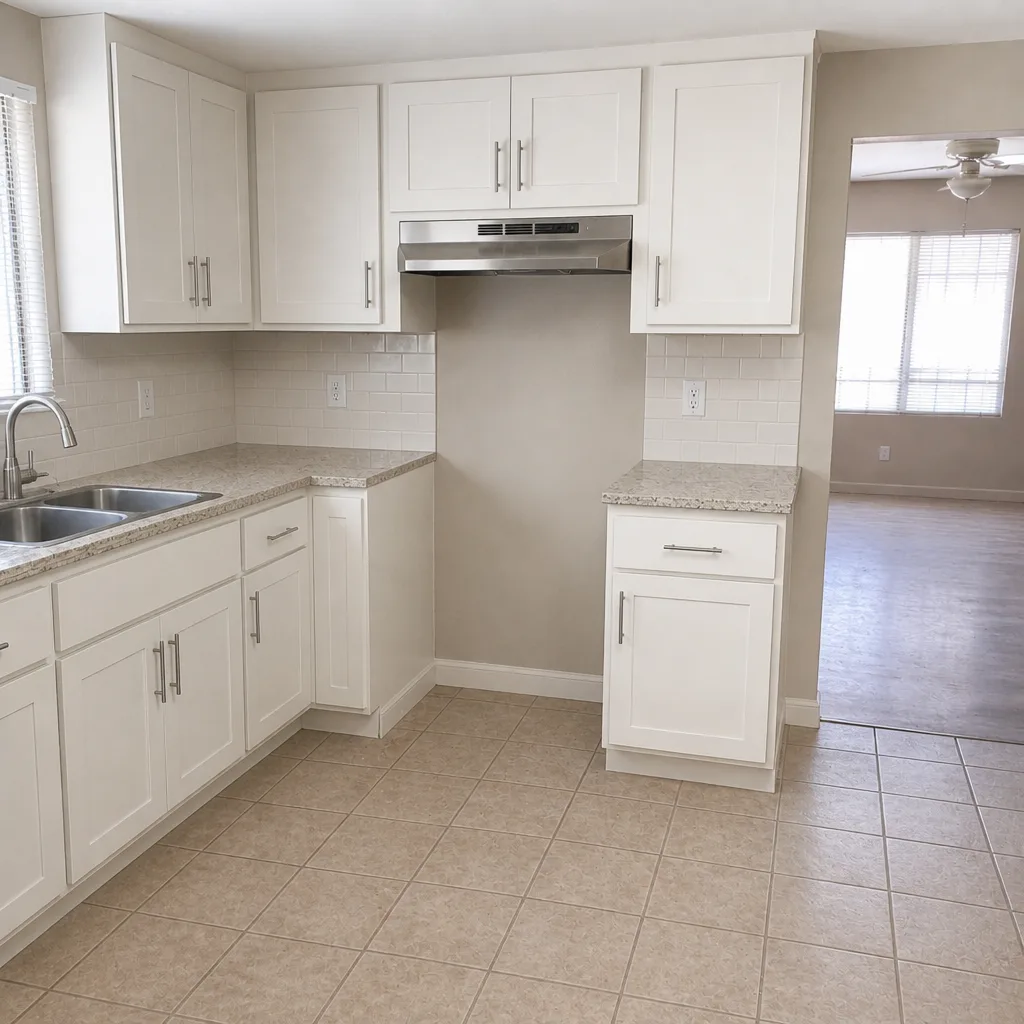
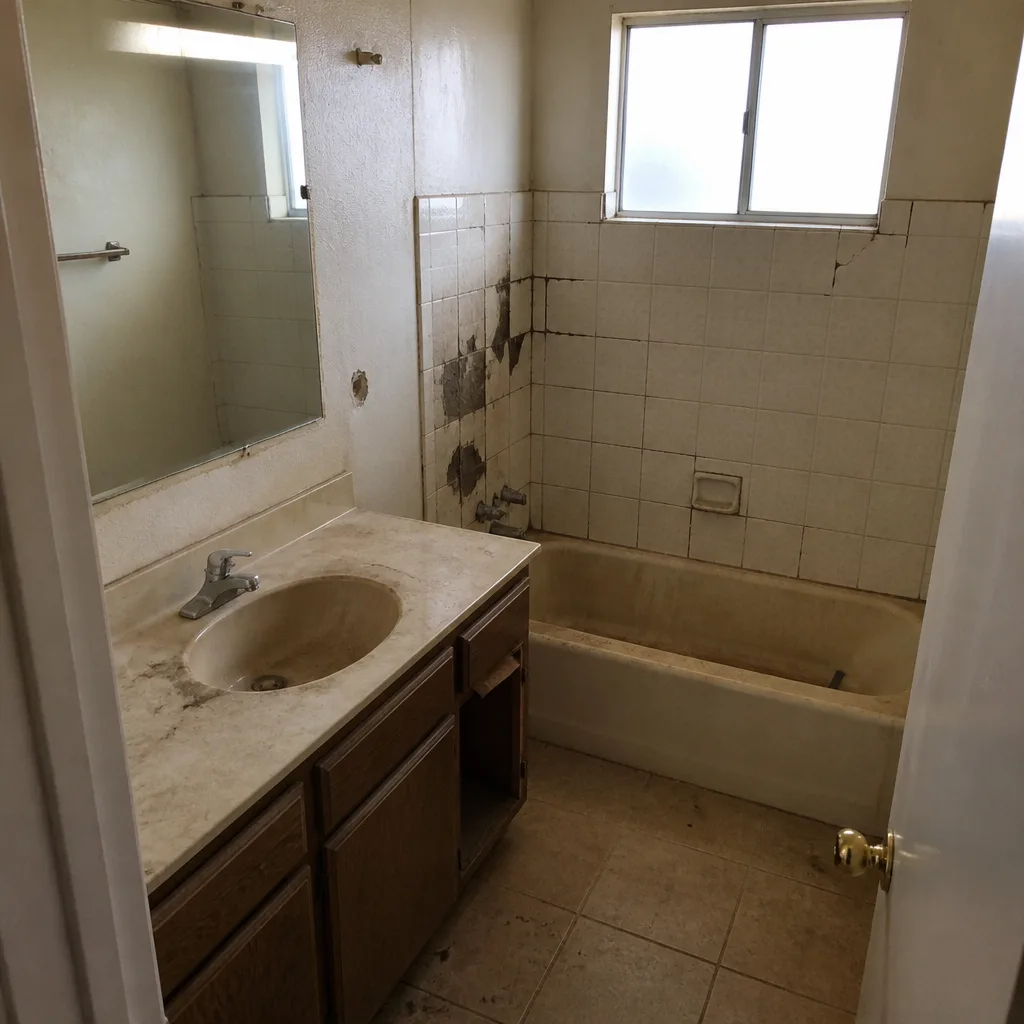
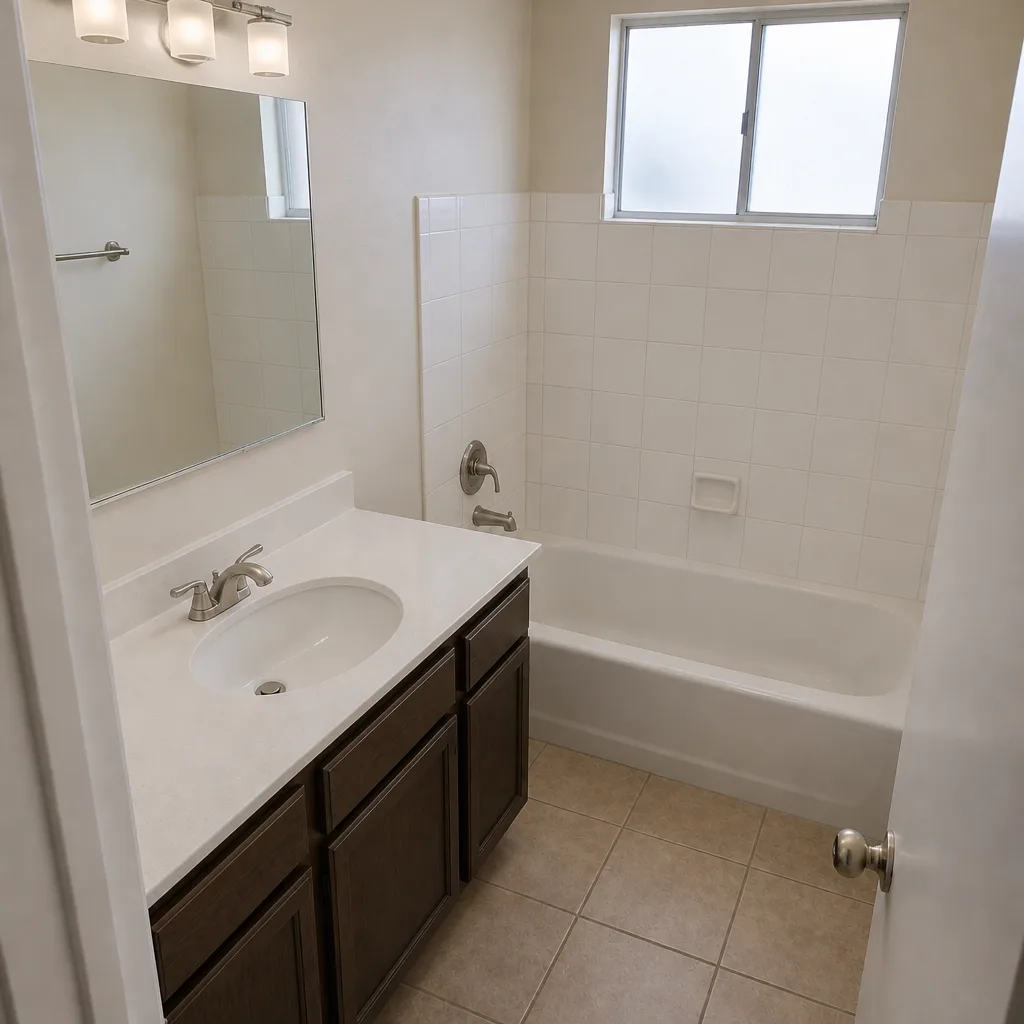
See the difference
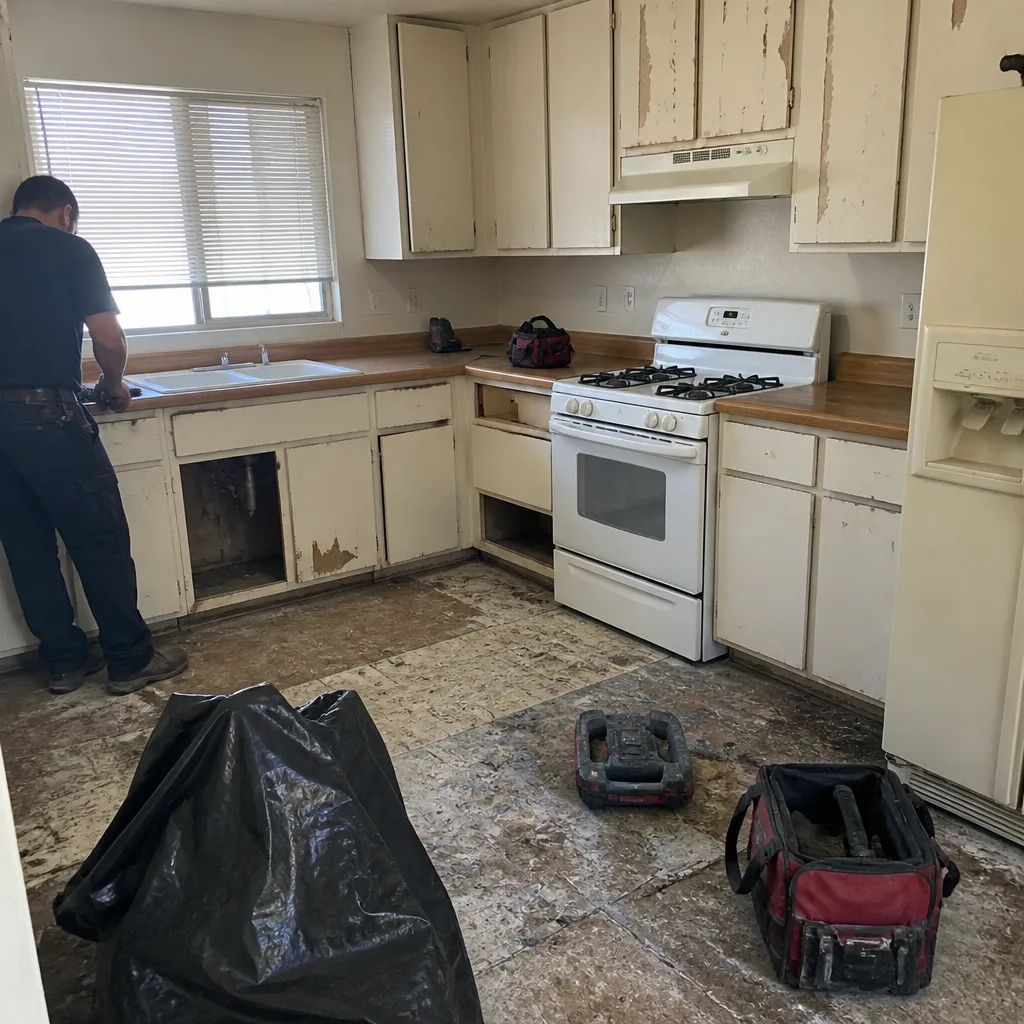 Before
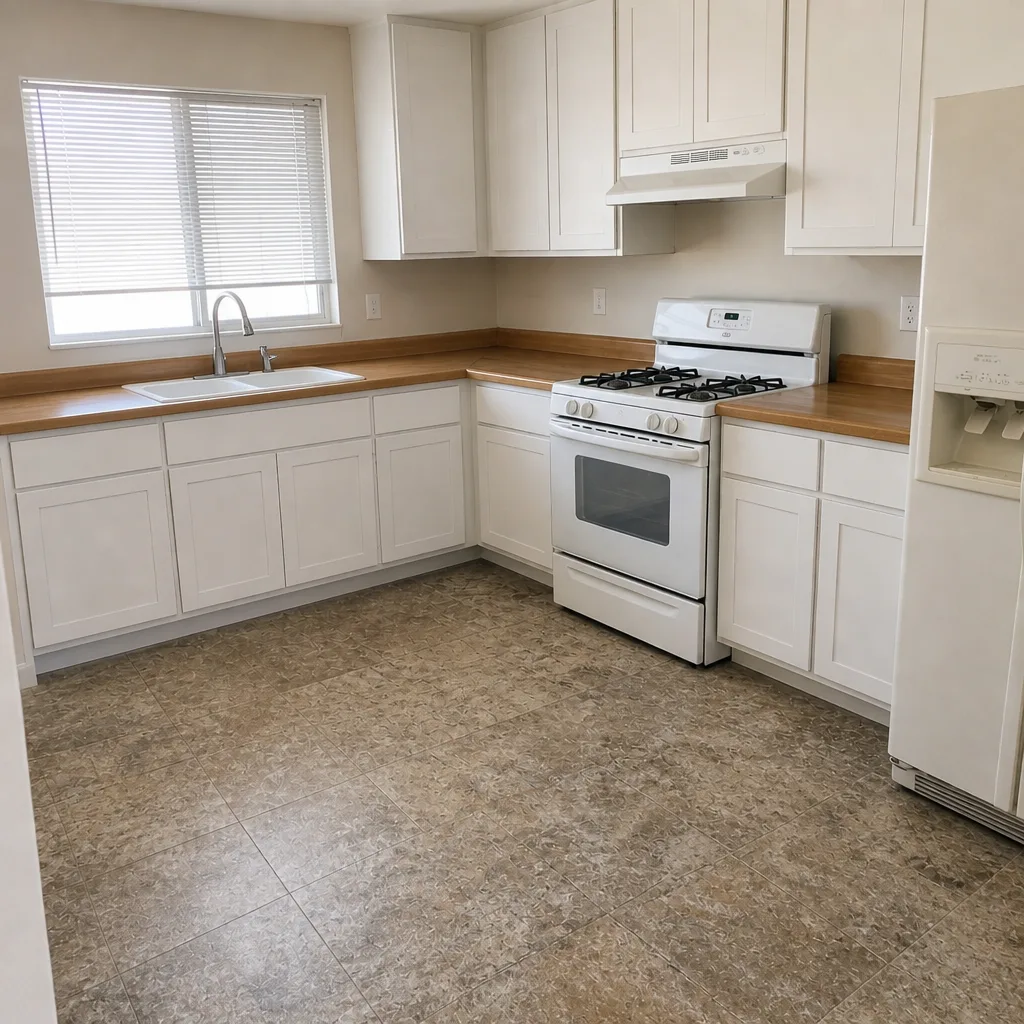 After
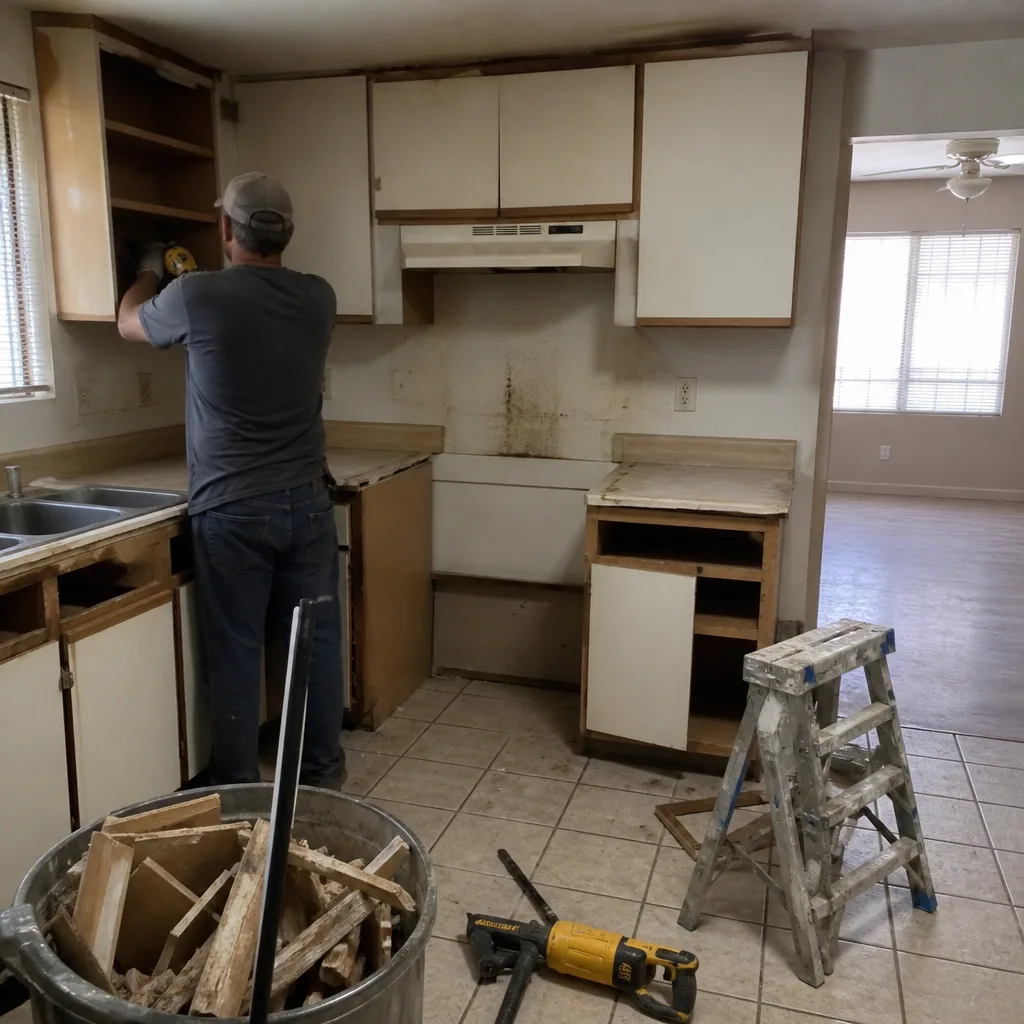 Before
 After
 Before
 After
When to Call a Professional
Some of these you can watch. Some you shouldn’t touch. Call a licensed contractor or an engineer when you have a crack that’s widening, a door or window that sticks across multiple openings, or movement at the new-to-old wall joint that keeps opening after a repair; that’s a structural question. Call for any roof tie-in leak, because the diagnosis requires getting safely onto the roof and reading flashing versus underlayment versus slope. Call an electrician for tripping breakers, warm outlets, or a panel that’s serving more load than it was sized for. And call before you caulk, patch, or “fix” anything that’s still moving or wet. Patching a symptom is how a small repair turns into a big one.
Barrett & Sons Construction Las Vegas offers free estimates in Las Vegas. Call (866) 814-4155 to schedule yours, and if you’re weighing scope, look at our full range of work from Barrett & Sons Construction Las Vegas home to Fence Installation in Las Vegas and Driveway & Pavers in Las Vegas, so you know who you’re talking to before you sign anything.
Frequently Asked Questions
Normal shrinkage cracks are hairline, usually under 1/16 inch, show up in the first year, and stay put. Structural cracks widen or lengthen over months, run diagonally from corners, or cluster at the joint where the addition meets the original house. Mark the ends with pencil and a date and check them in 60 and 120 days; a growing crack needs an engineer. Call (866) 814-4155 for a free estimate if you want it looked at in person.
The system was likely sized without a proper load calculation for Las Vegas’s summer heat. October is mild enough that an undersized system can hide its shortfall; at 112 degrees it can’t. Check airflow at the far register, look for a missing return path, and see whether the original job has a load calculation on paper. If it doesn’t, you’re looking at a guess. Call (866) 814-4155 to schedule a free estimate.
Intermittent leaks almost always mean the water is getting in through flashing, underlayment, or a slope transition that only fails when the rain is heavy or driven at the right angle. The stain on the ceiling is often feet away from the actual entry point. Get on the roof and inspect the tie-in from above, and have a licensed roofer diagnose it before it’s patched. Call (866) 814-4155 for a free estimate.
Usually yes, because the fix is bringing the work up to code and getting it inspected, not just patching the surface. Pull the permit history from the city or county, match the scope to the work, and look for inspection sign-offs. A licensed contractor can tell you what needs to be permitted and what can be signed off. Call (866) 814-4155 to talk it through; estimates are free.
Monitor first: mark crack ends and photograph the joint where the addition meets the house every few months. A stable hairline crack is one thing; cracks that widen across two or more seasons, multiple sticking doors, or a sloping floor warrant a structural engineer. Movement that’s continuing needs an engineer’s eyes, not more caulk. Call (866) 814-4155 for a free estimate on the repair side.
It usually means the addition was tied into a circuit or a panel that wasn’t sized for the load it added. Note which breaker trips and what was running, and stop using any outlet that’s warm to the touch. This is a licensed electrician’s job, and it’s worth getting the panel reviewed. Call (866) 814-4155 to schedule a free estimate.
The Bottom Line
Delayed failures on additions and ADUs almost always trace back to one of five root causes: settlement at the new-to-old joint, HVAC sized without real load math, a roof tie-in built for a milder climate, electrical run off a circuit that couldn’t carry it, or foundation movement in expansive soil. The symptom is rarely the whole story, so diagnose before you patch. Mark, photograph, and watch anything that’s moving or wet. Call a licensed contractor or an engineer when the problem is structural, electrical, or at the roof, and don’t let anyone caulk over a live issue. Las Vegas heat will keep testing the work either way. Get it fixed right and it stops being a problem. Call (866) 814-4155 for a free estimate.
Written by the team at Barrett & Sons Construction Las Vegas.